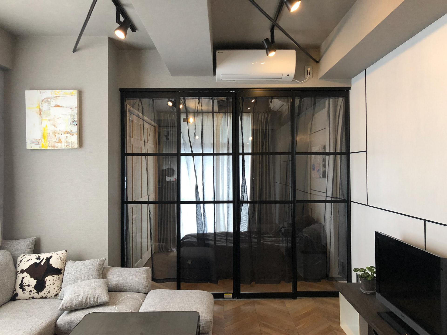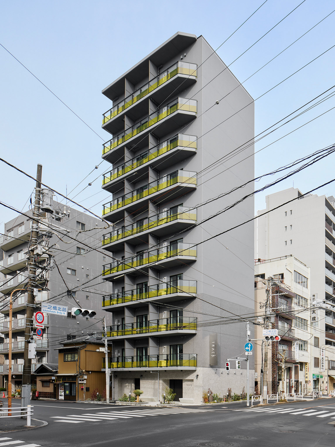
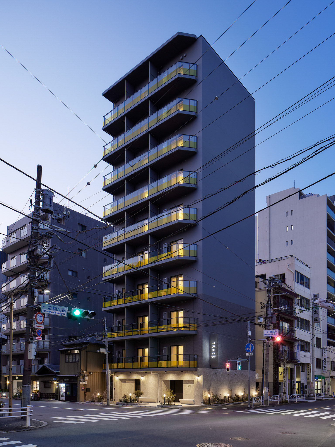
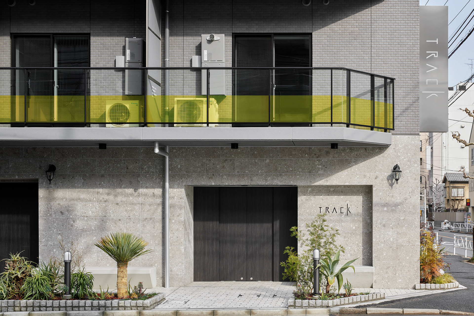
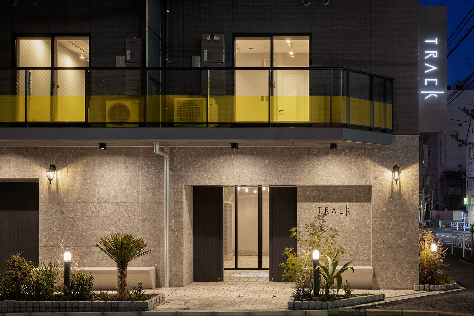
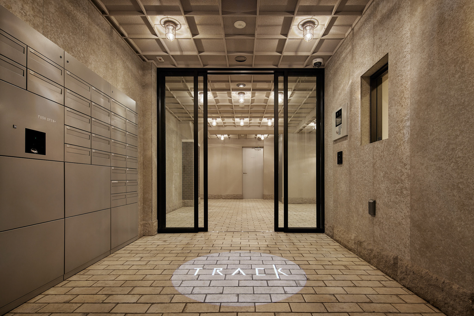
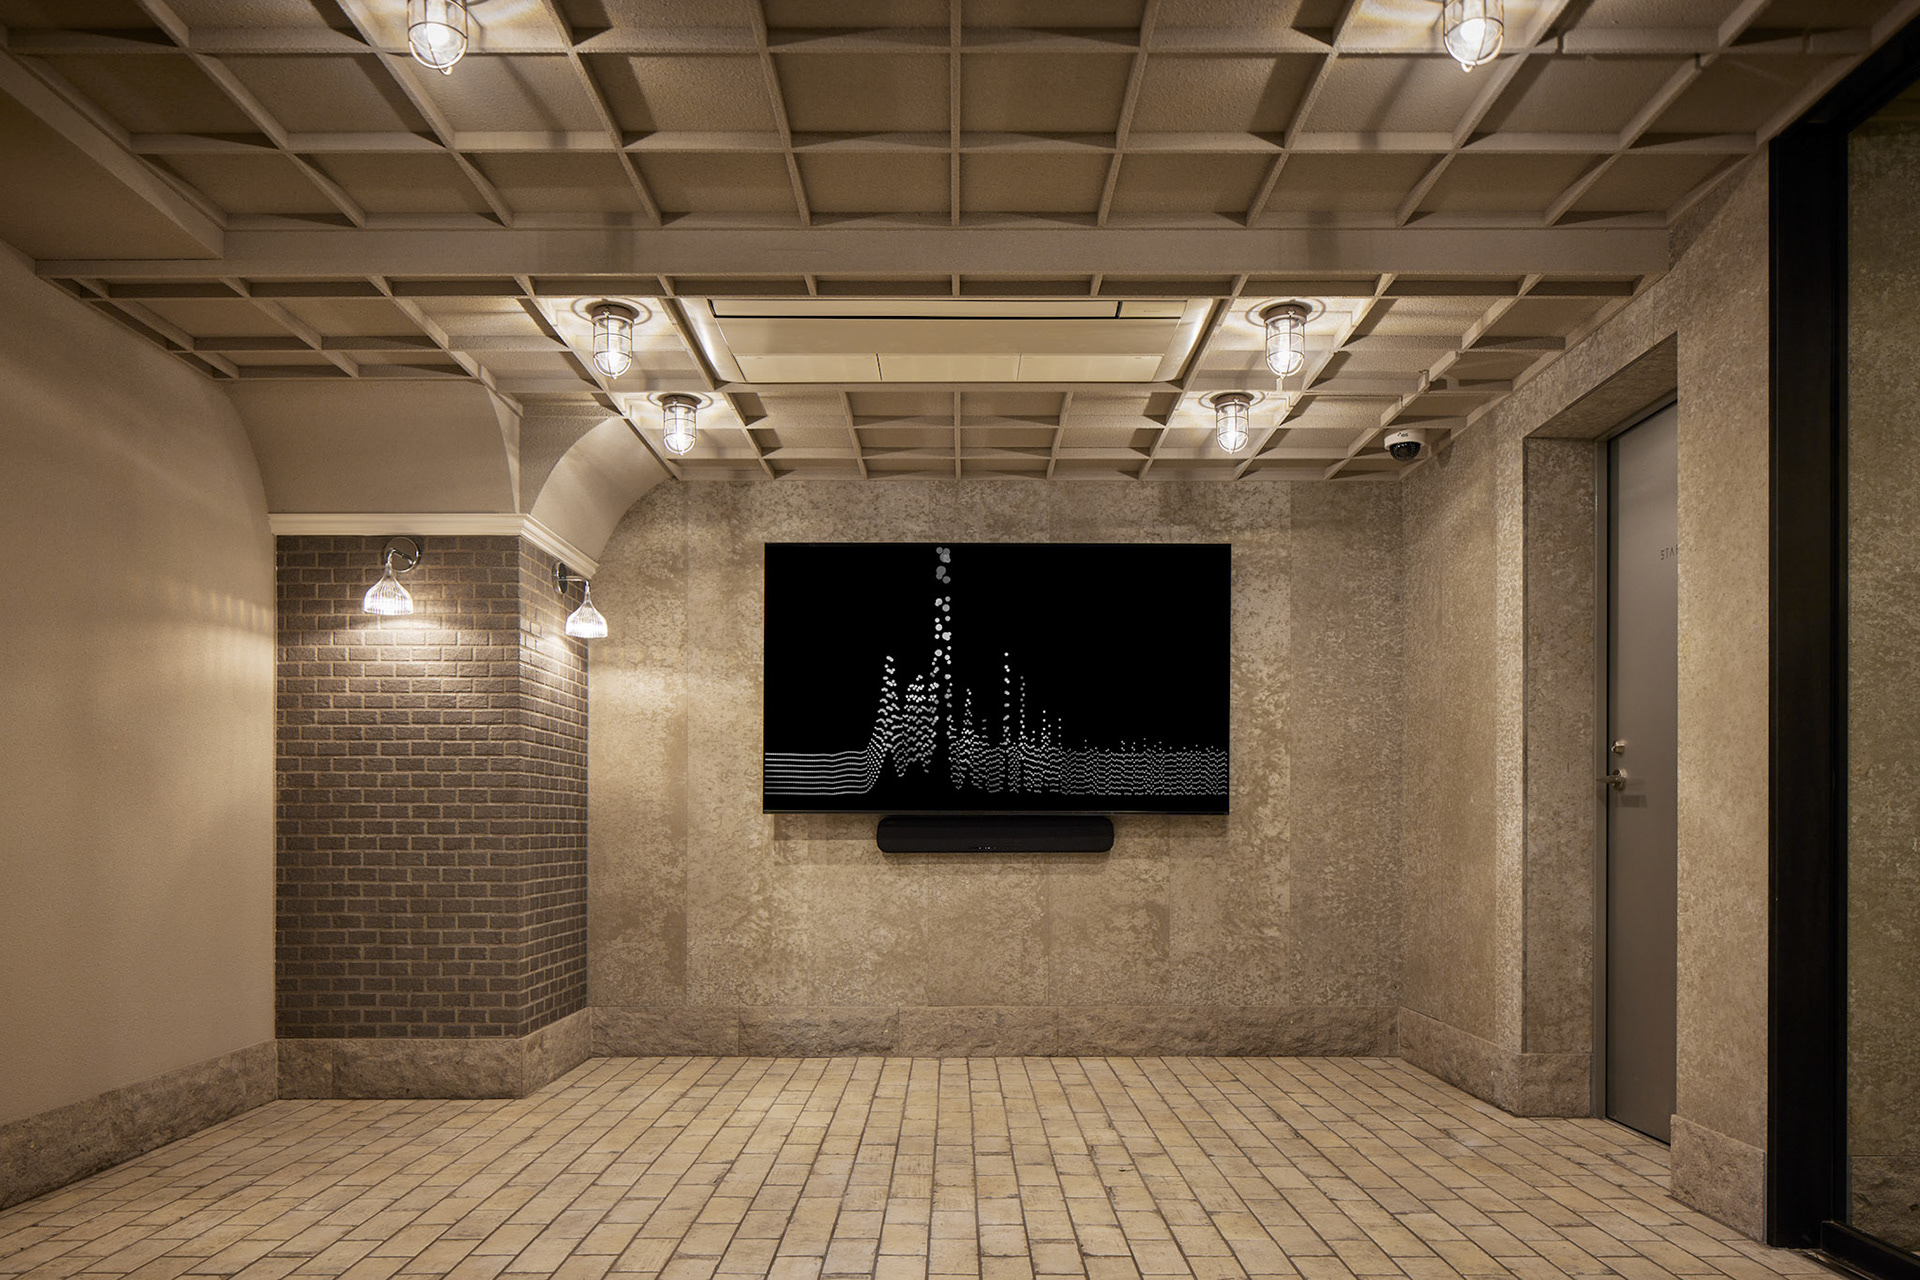
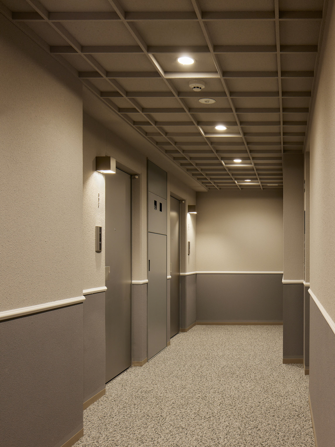
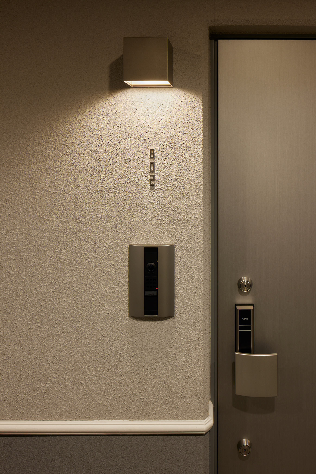
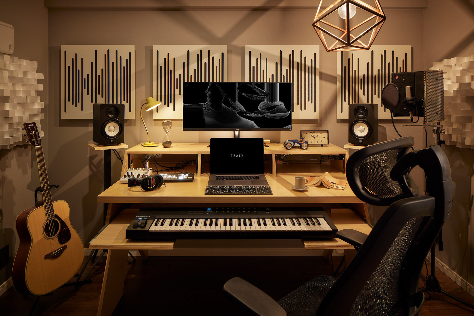
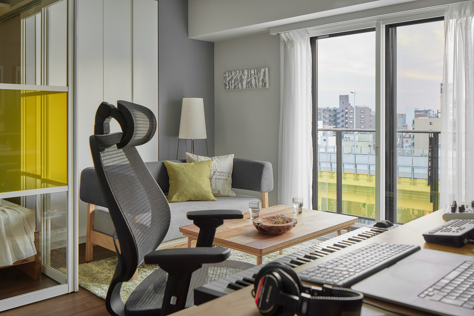
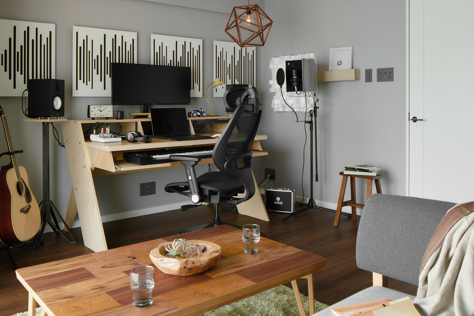
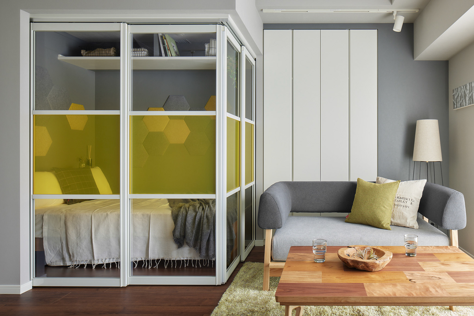

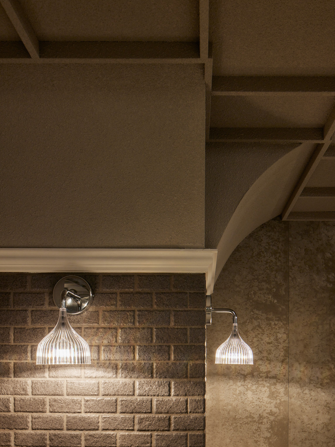
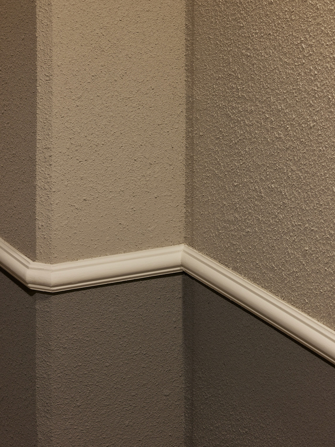
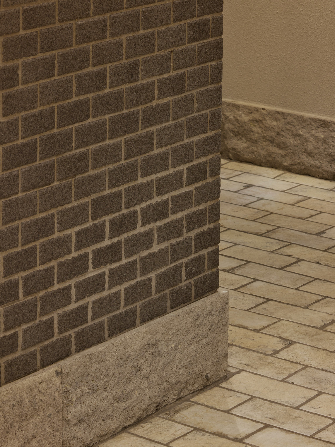
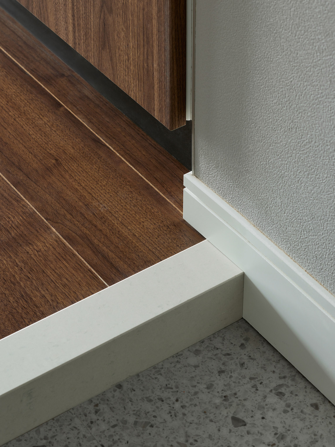
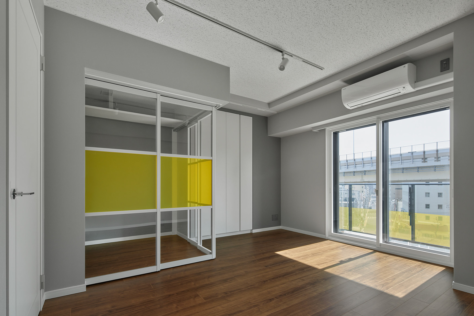
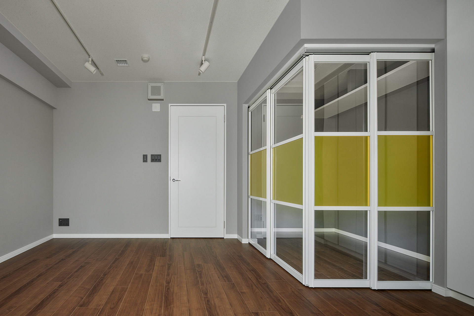
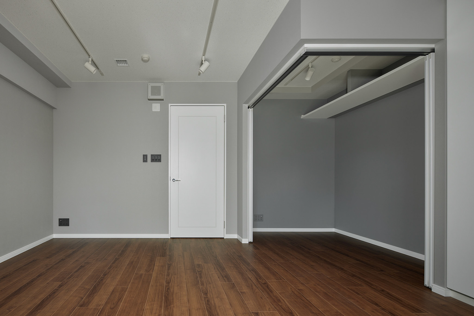
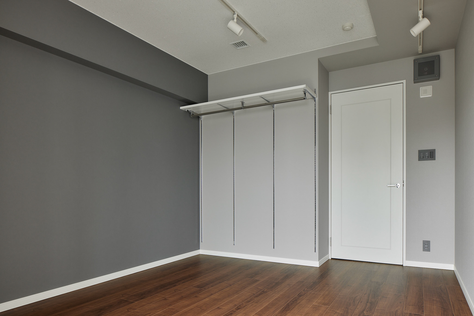
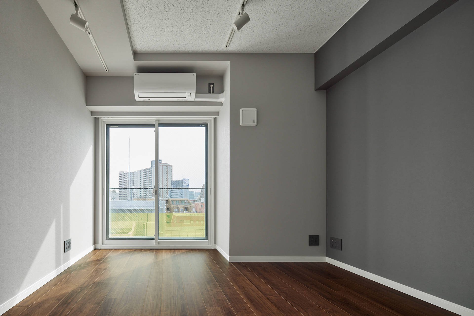
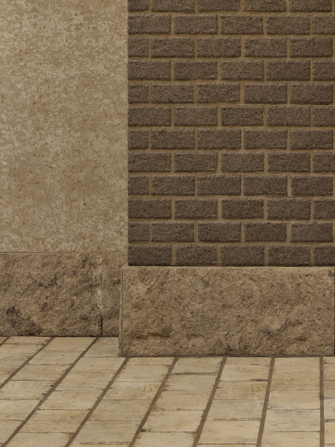
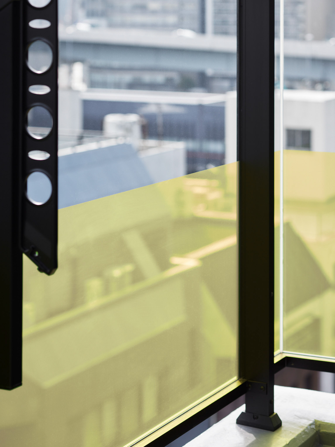
長谷工不動産が開発する次世代クリエイターのためのデザイナーズ防音マンション「TRACK 両国」のデザイン設計を担当した。 コンセプトはレトロフューチャーとし、両国という土地が持つ歴史的街並みと近代建築が併存する独特の都市文脈を、素材と照明の構成によって空間的に読み替えている。 石やタイルなどの伝統的素材を基調としつつ、金属的質感をもつ仕上げや光の演出を組み合わせ、過去と未来が交錯するような独自の世界観を形成した。 アクセントカラーとしてイエローを挿入することで、全体のトーンに軽快さとリズムを与え、レトロフューチャーという概念の視覚的強度を高めている。 防音性能を備えたクリエイティブ住戸として、利用者が制作活動に集中できる環境を確保しながら、レジデンスとしての快適性と個性を両立させる計画とした。 Photo: ©︎ Nacása and Partners Inc. FUTA Moriishi I designed TRACK Ryogoku, a soundproof residential building created for the next generation of creators. The project is developed under the concept of retro-futurism, drawing inspiration from the unique urban condition of Ryogoku, where historic streetscapes coexist with contemporary architecture. Traditional materials such as stone and tile are combined with metallic finishes, crafted lighting and an accent palette centered on yellow to construct a spatial language in which past and future intersect. These elements establish a distinctive atmosphere that embodies the hybrid identity of the neighborhood while providing a cohesive visual framework for the project. As a designer’s soundproof residence, the interior environment is planned to support focused creative work while maintaining comfort and character as a living space, balancing functional performance with a clear conceptual expression.