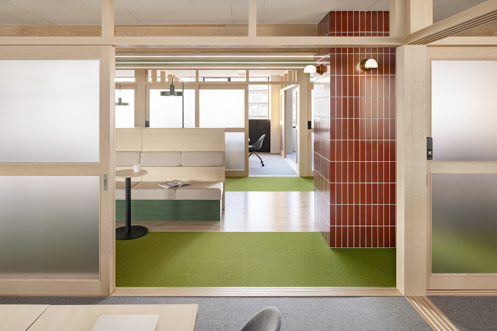
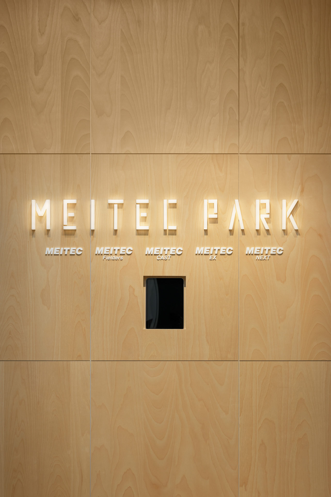
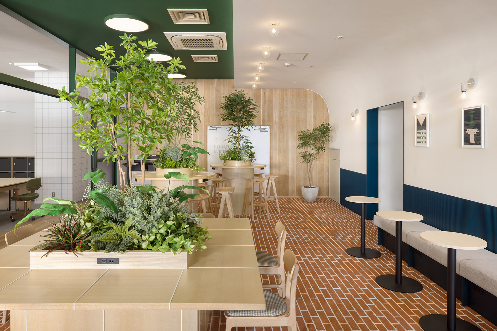
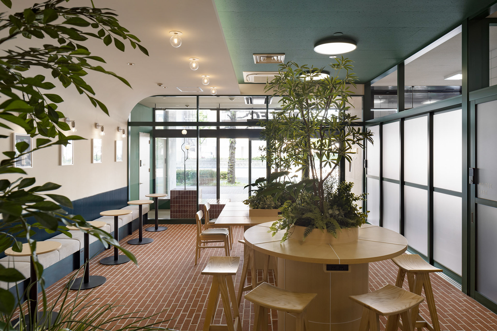
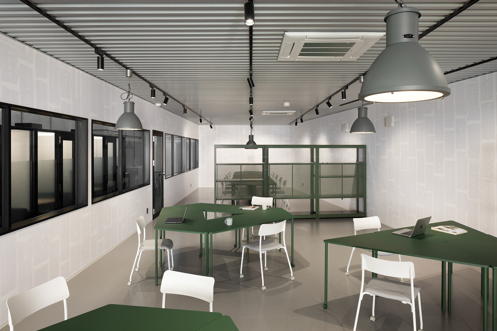

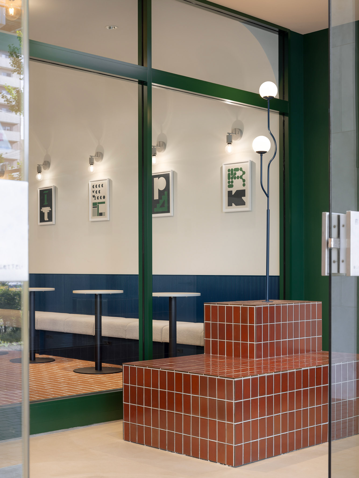
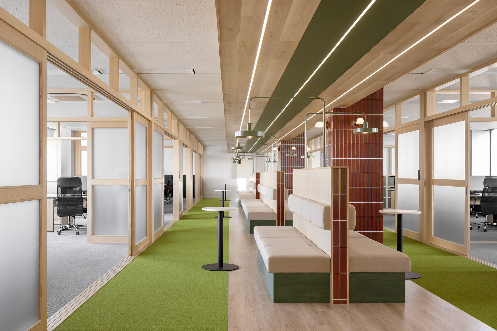
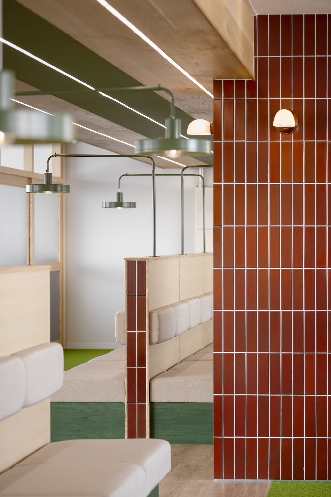
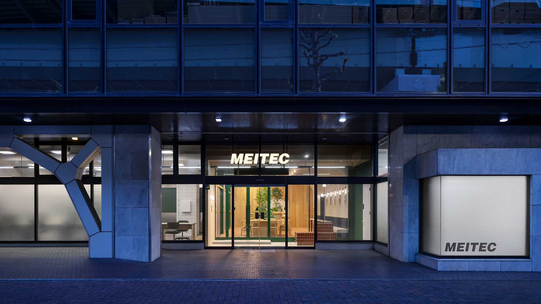
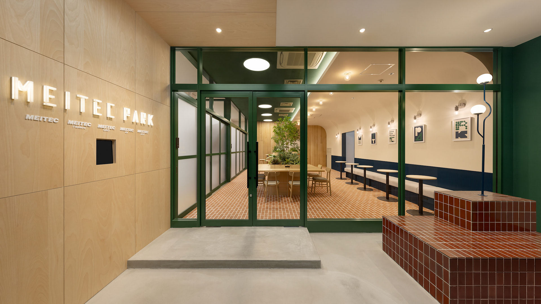
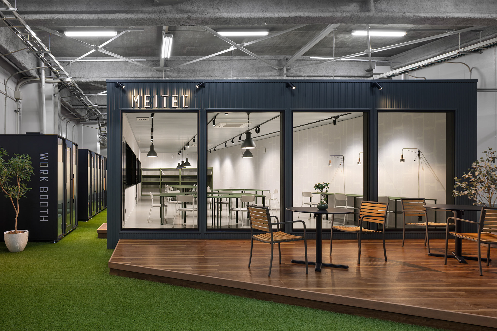
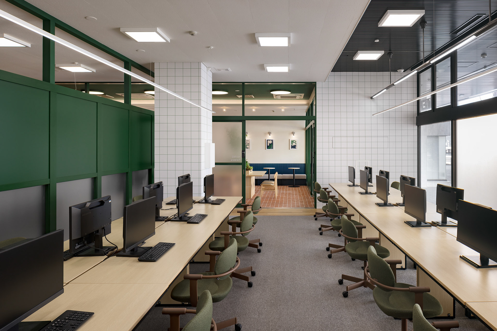
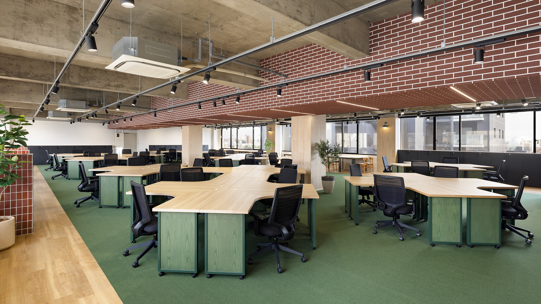
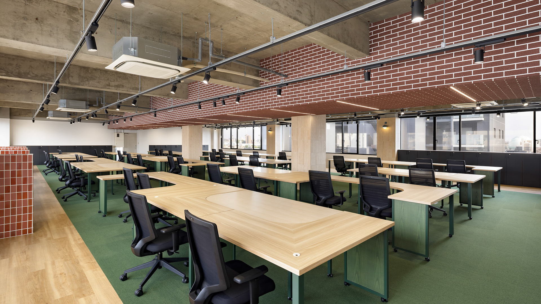
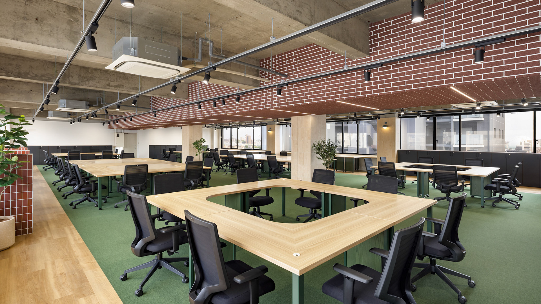
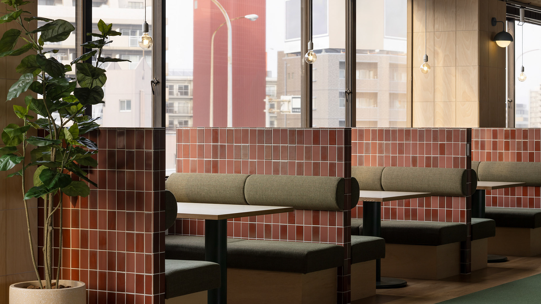
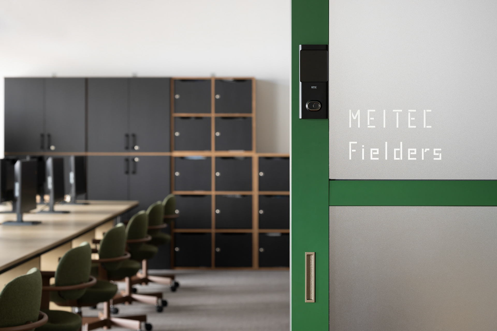
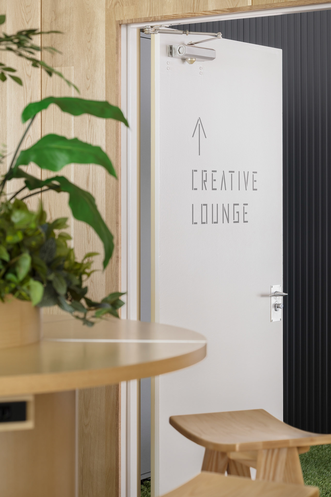
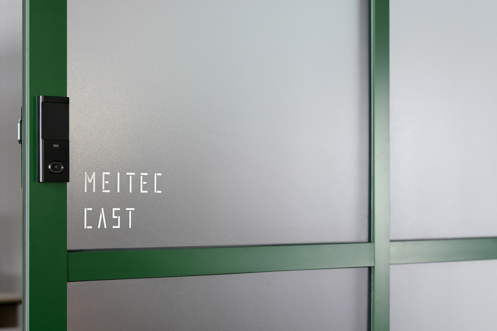
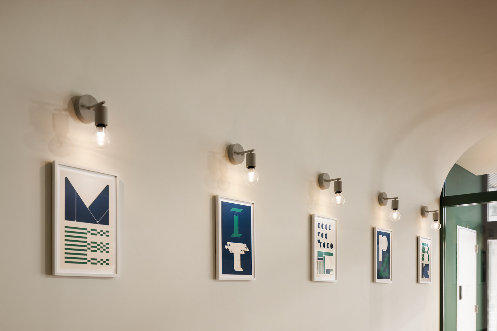
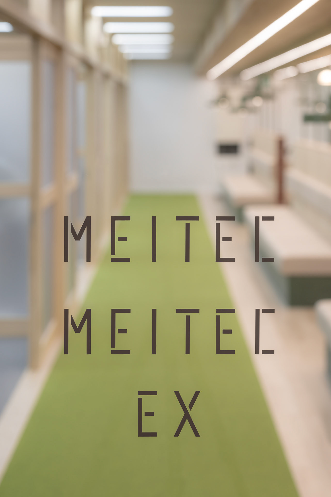
ものづくり分野のエンジニア派遣事業を展開する MEITEC の名古屋オフィス。 オフィス機能を保持しながら、ボールパークのように開放的で境界の曖昧な空間を志向し、中と外を連続的に感じられる環境を目指している。 本計画ではビルの四フロアを活用し、その中に五つの事業所の機能と付帯プログラムを統合すると同時に、イベントや多様な業務形態に対応できる可変性を重視したワークプレイスを構築した。 中心となるフリーアドレス席は、利用目的や人数規模に応じて容易にレイアウト変更が可能であり、柔軟なオフィス運用を支える中核的な装置として設定している。 旧自動車工場エリアにはオリジナルのコンテナを設置し、会議、飲食、イベントなど複数用途に対応できる独立した環境を形成した。 空間の仕切りはほぼすべて可動式として設計し、光を透過させながら必要な分節を行うことで圧迫感を抑え、内部に十分な明るさと視覚的連続性を確保している。 また、社内コミュニケーションの促進を目的に、多様な居場所を分散配置し、偶発的な交流や知識共有が生まれやすい環境づくりにも配慮した。 Photo: ©︎ Nacása and Partners Inc. AYAKA Satou I designed the Nagoya office for MEITEC, a company specializing in engineering staffing for the manufacturing sector. The project adopts a ballpark-inspired approach that blurs the boundary between interior and exterior, creating an open and permeable atmosphere while maintaining the functional requirements of an office environment. The design spans four floors of the building and integrates the operations of five business units along with additional programs. A key objective was to establish a highly adaptable workplace capable of supporting events and a wide range of work styles. The central free-address area can be reconfigured with ease according to task and group size, serving as the organizational backbone for flexible office operation. In the former automobile factory zone, custom-designed containers were introduced to function as autonomous spaces suitable for meetings, dining and various events. Most partitions throughout the office are conceived as movable elements that transmit light while providing spatial definition, reducing visual pressure and ensuring brightness across the interior. To further enhance internal communication, multiple types of informal gathering areas are distributed throughout the workplace, encouraging spontaneous interaction and facilitating the exchange of knowledge across teams.