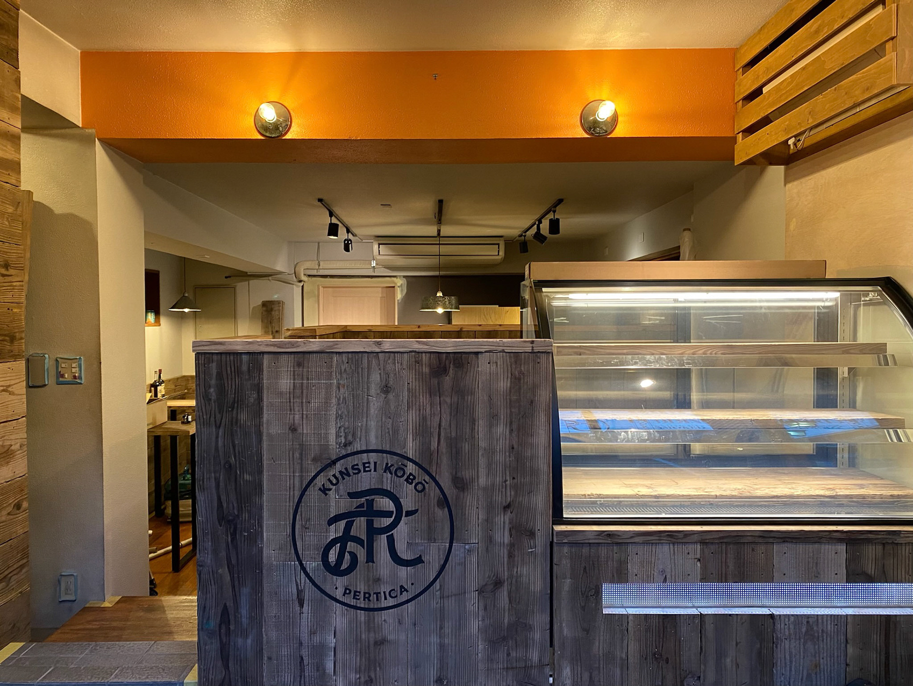
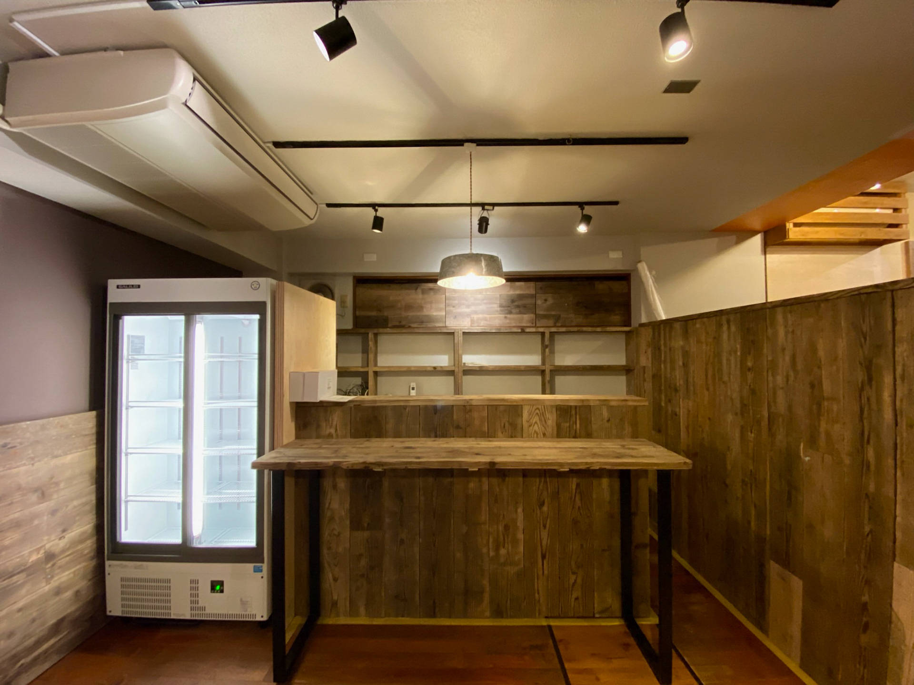
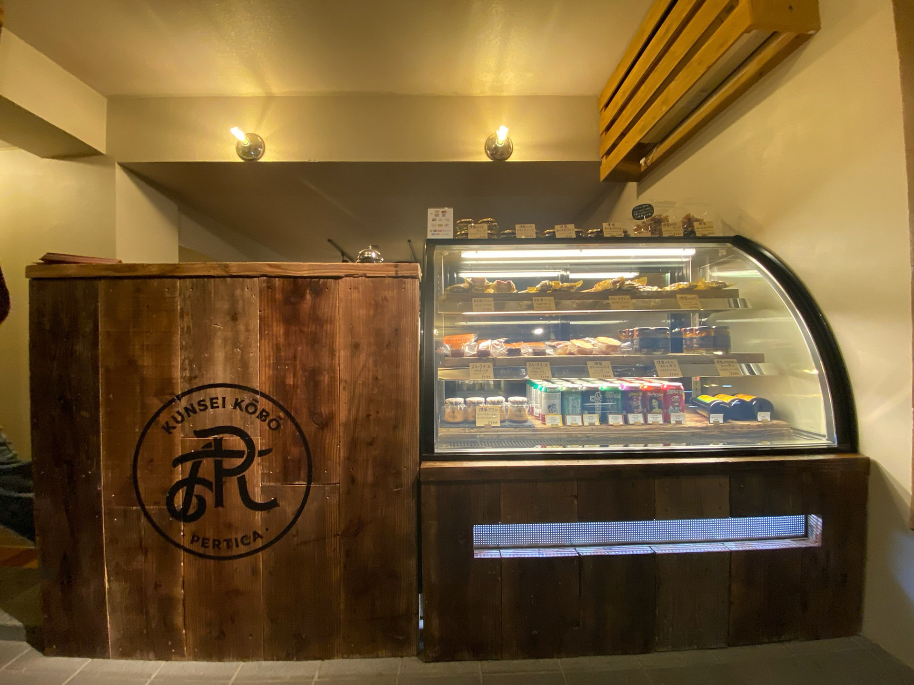
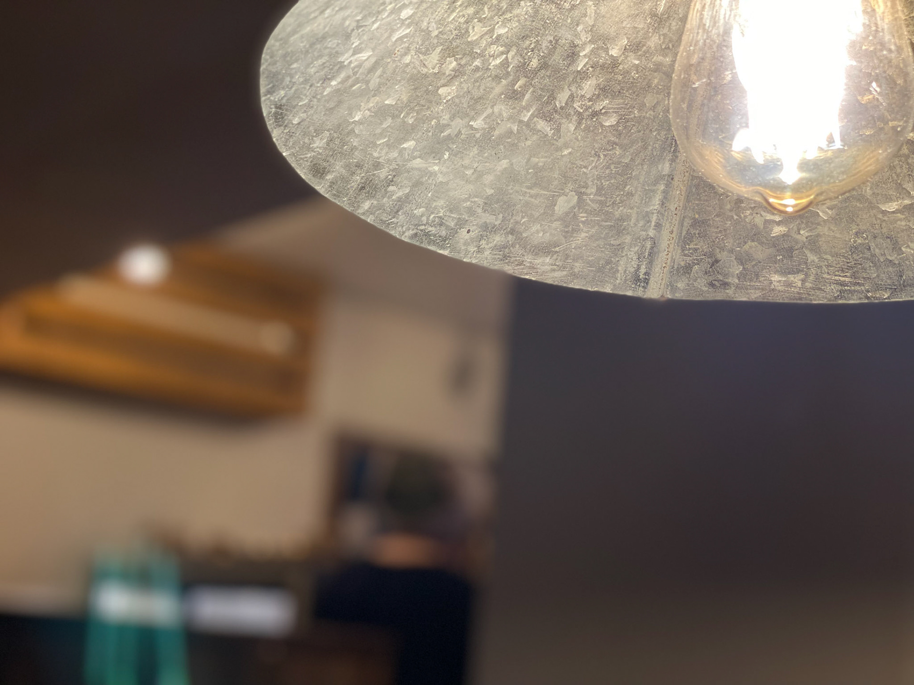
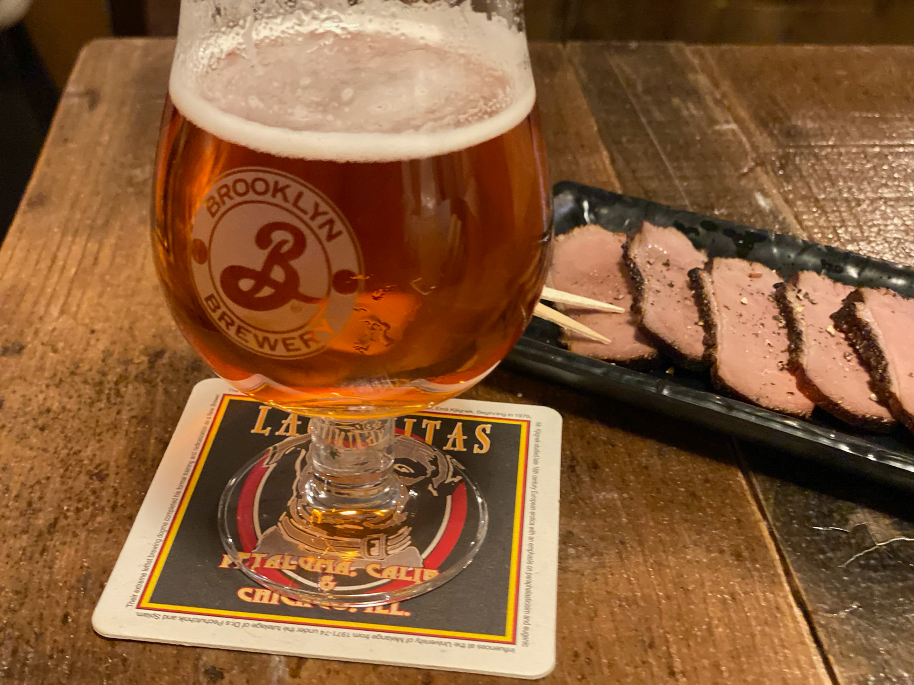
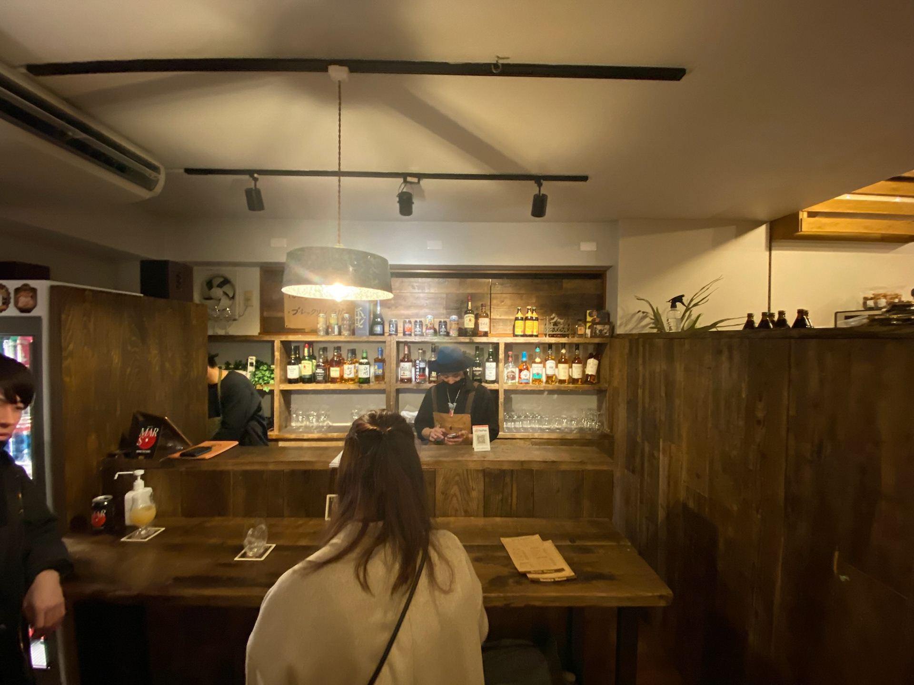
無添加燻製を手作りで製造販売する「燻製工房 PERTICA」の内装デザインを担当した。 店舗入口は燻製商品の販売スペースとして構成し、半地下部分には料理やクラフトビールを提供する飲食エリアを設け、製造から提供までを一体的に体験できる動線計画としている。 内装の主要要素となる壁面、什器、テーブル、カウンター、照明シェードには、足場材やドラム缶といった廃材を再利用しており 素材の持つ粗度と風合いを活かしながら、ブランドのクラフト性と生産背景を空間に反映した。 廃材の再編集を軸とした構成によって、燻製づくりの手仕事と環境的な価値観を同時に伝える店舗環境を形成している。 I designed the interior for PERTICA, a shop specializing in handcrafted, additive-free smoked foods. The entrance level functions as a retail area for smoked products, while the semi-basement accommodates a dining zone where guests can enjoy prepared dishes and craft beer, creating a continuous experience from production to consumption. The interior surfaces and fixtures, including walls, tables, counters and lighting shades, were constructed using repurposed scaffolding planks, steel drums and other discarded materials. By re-editing these reclaimed elements, the design foregrounds the workshop’s craft-oriented identity and integrates the material narrative of reuse into the spatial expression. This approach reinforces the authenticity of the brand while establishing a distinctive atmosphere rooted in the practices of making and sustainability.