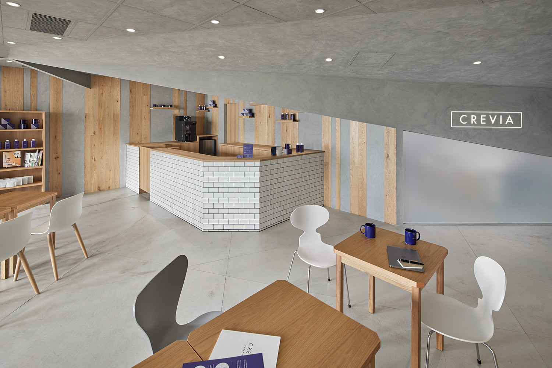
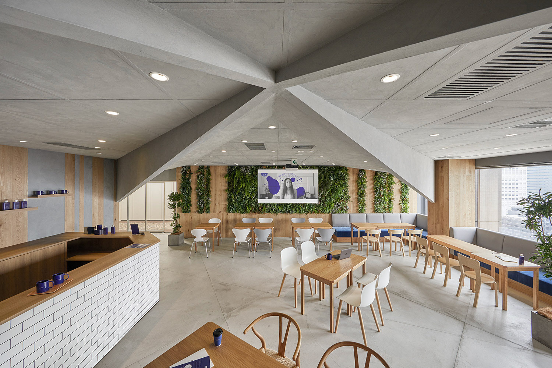

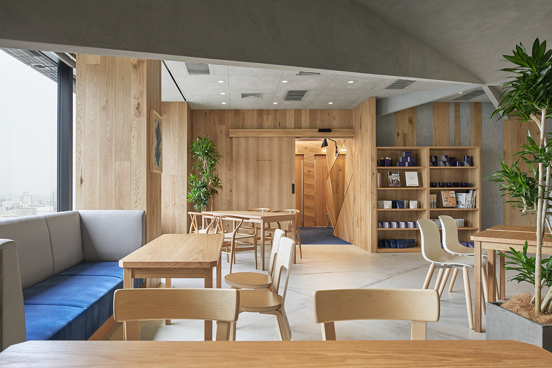
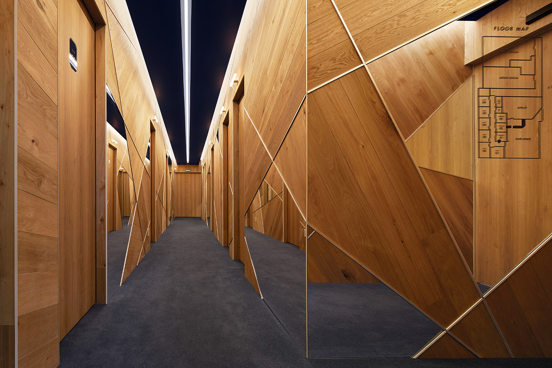
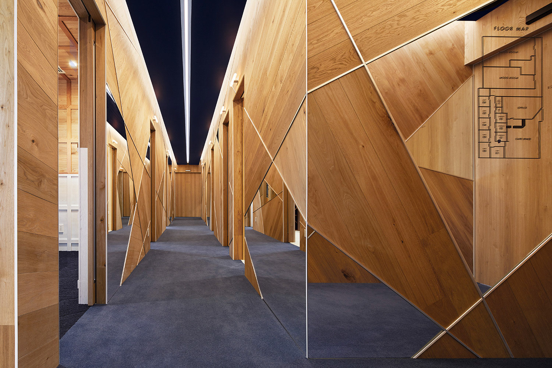
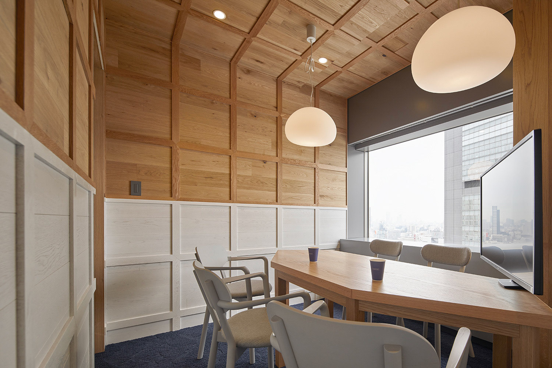
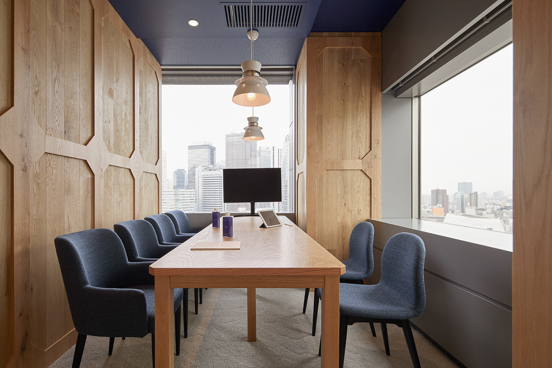
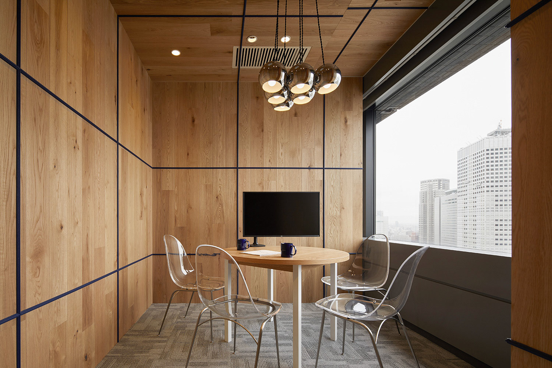
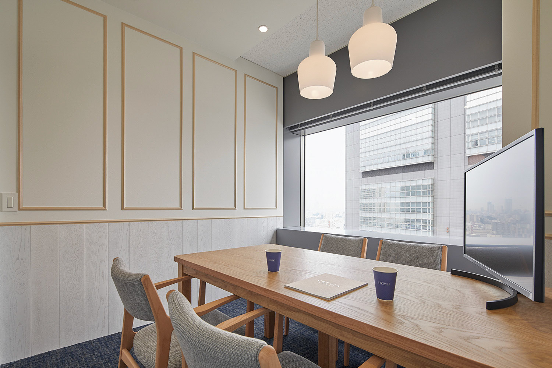
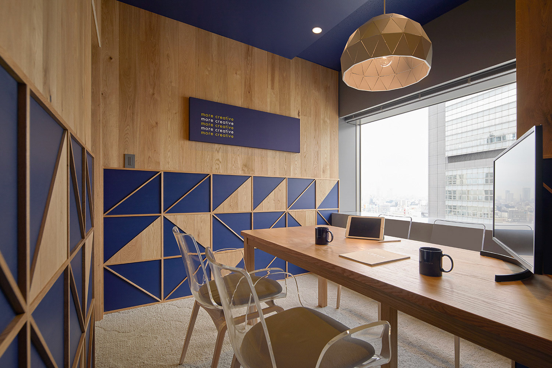

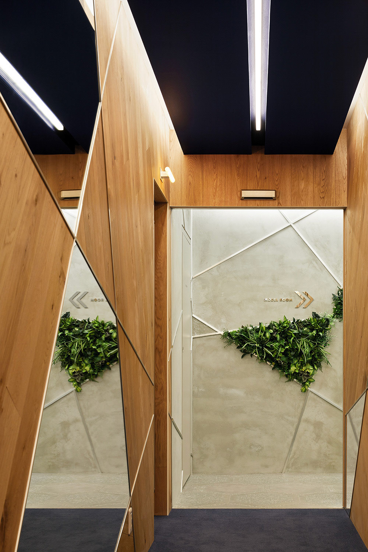
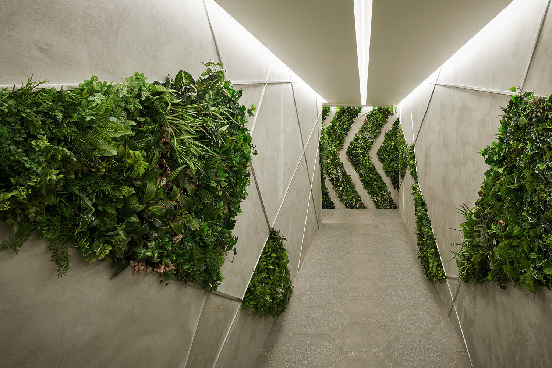
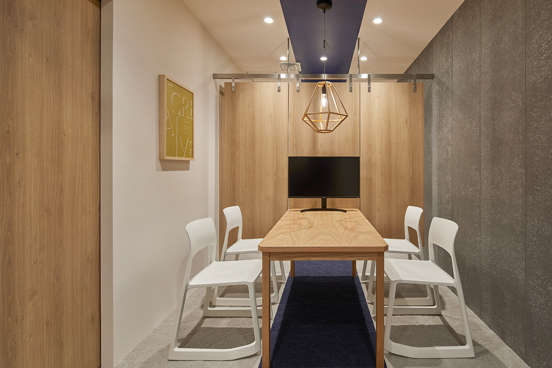
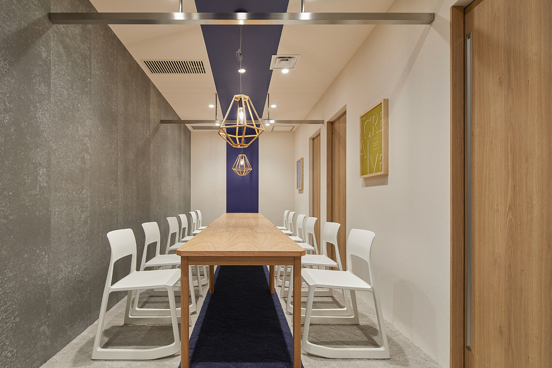
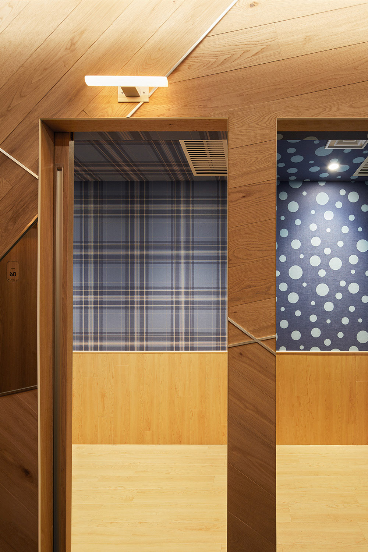
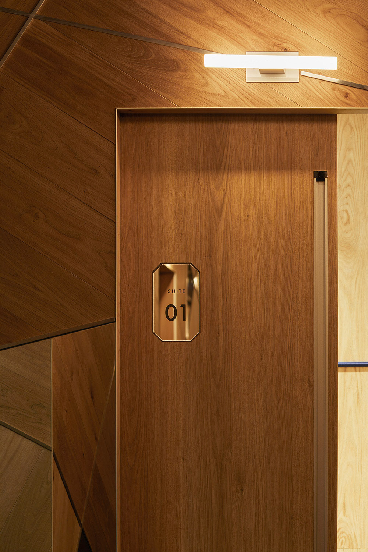
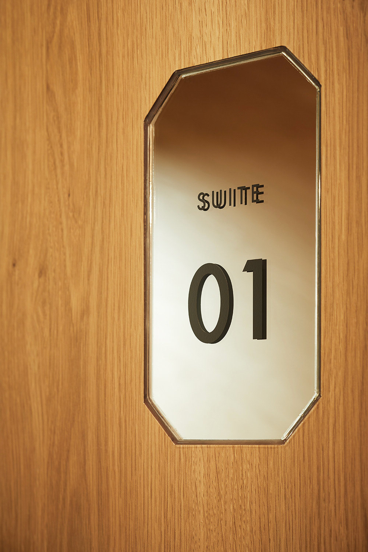
伊藤忠都市開発が展開するマンションブランド「CREVIA」のモデルルームを併設したギャラリーの設計デザインを担当した。 ブランドが掲げる創造性と信頼性を空間的に表現することを主題とし、来場者が新しいアイデアを想起できる環境を形成することを目指した。 空間構成は、ランダムに分割された多角形のモチーフを基調とし、木、モルタル、クレヴィアブルー、グレー、ミラー、植物といった素材を組み合わせ、 ゾーンごとに異なるデザイン言語を展開した。 素材の質感と幾何学的構成を対比させることで、モデルルームへの導入としての期待感とブランドイメージの強調を図っている。 Photo: ©︎ Nacása and Partners Inc. FUTA Moriishi I designed the gallery for CREVIA, a condominium brand developed by Itochu Urban Development, integrating a model room within the same facility. The project aims to spatially articulate the brand concepts of creativity and reliability, creating an environment that encourages visitors to generate new ideas as they move through the space. The design employs a geometric language based on irregular polygonal divisions and organizes each zone through a distinct combination of materials including wood, mortar, Crevia blue, grey tones, mirrored surfaces and planting. By juxtaposing geometric form with material expression, the gallery establishes a sense of anticipation leading toward the model room while reinforcing the identity of the CREVIA brand.