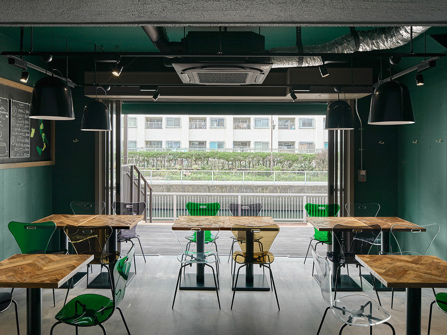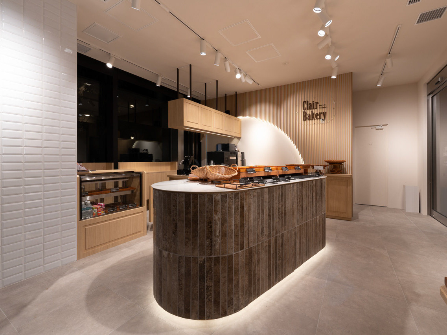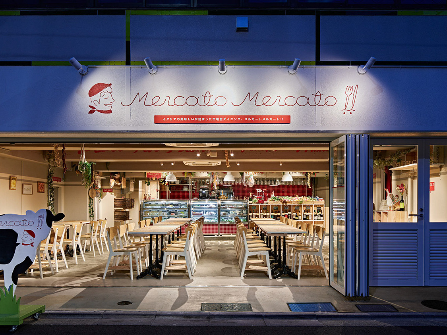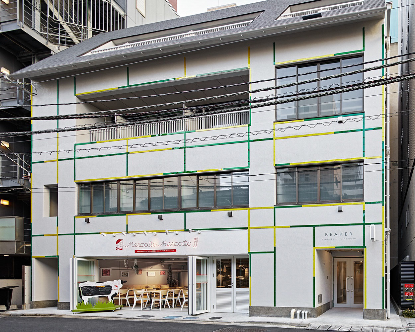
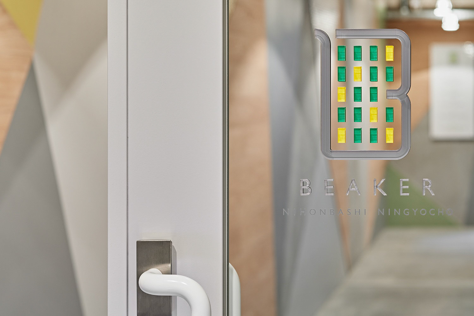
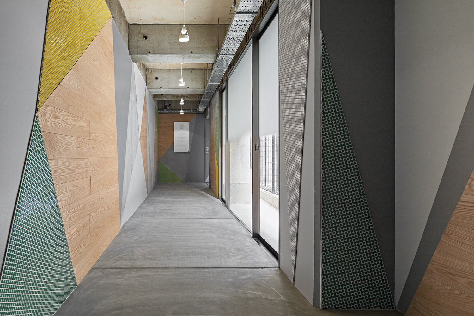

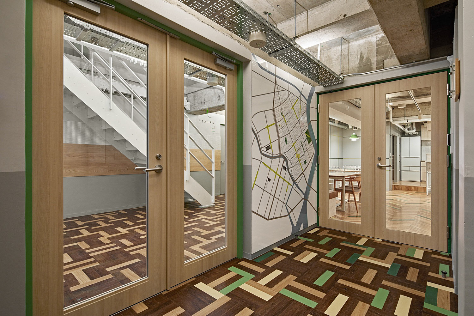
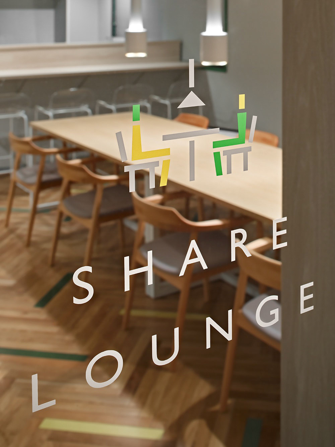

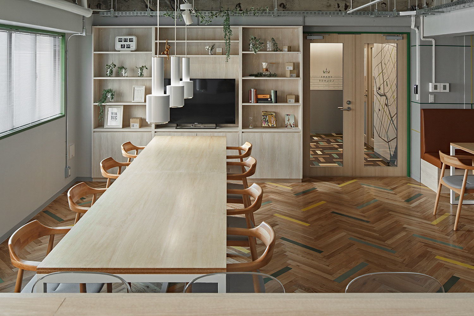
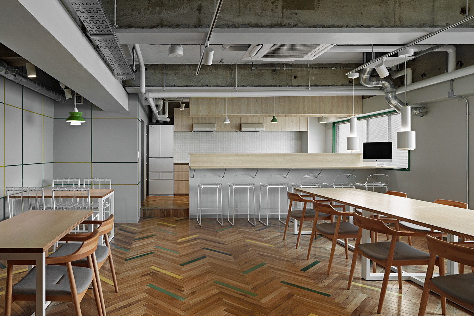

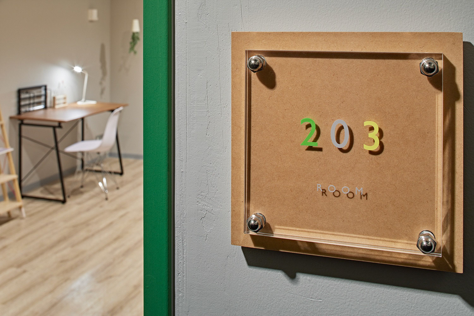
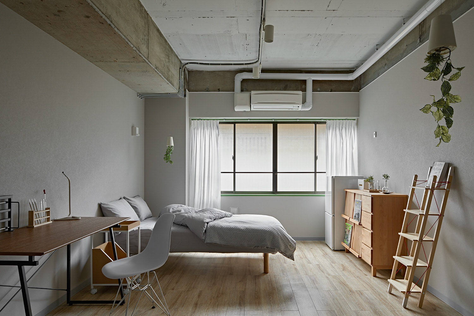
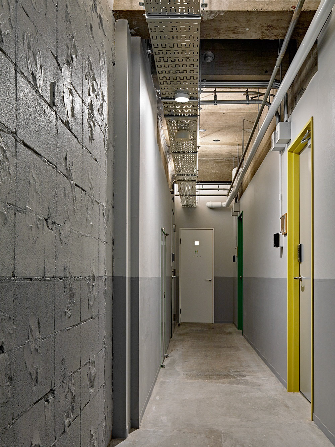
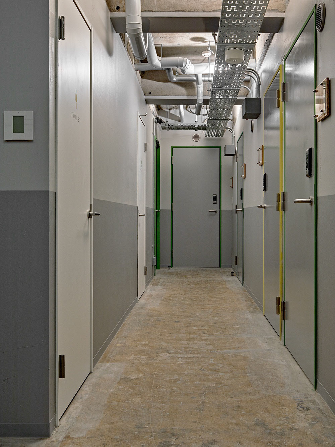
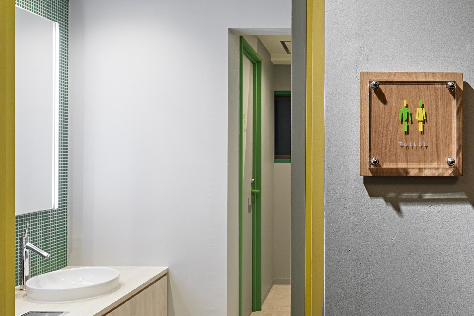

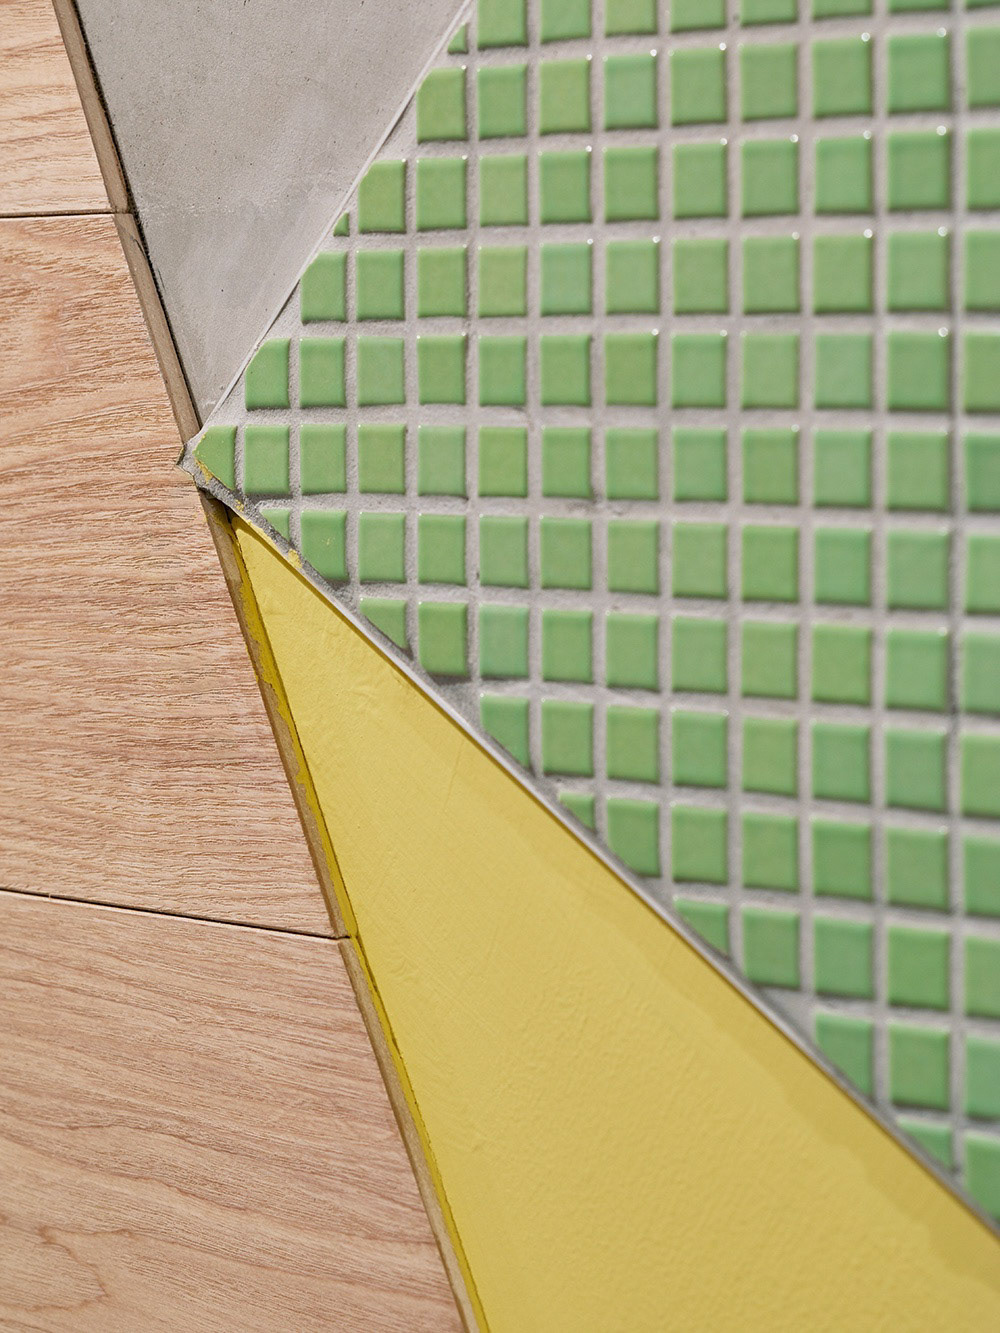
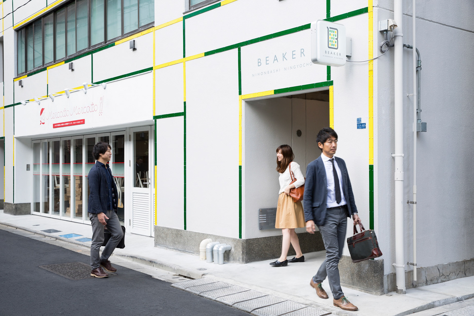
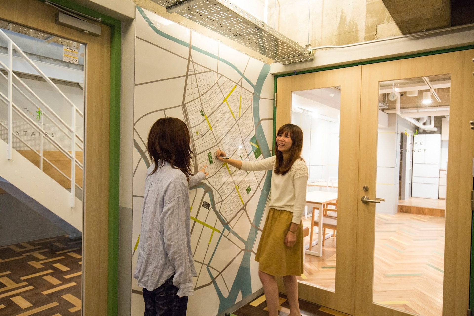
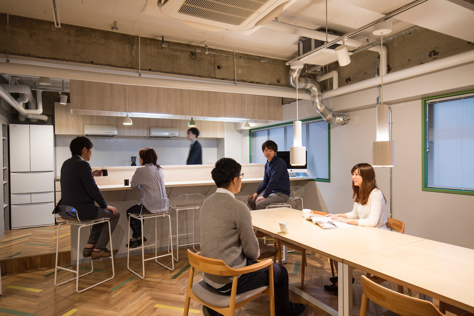
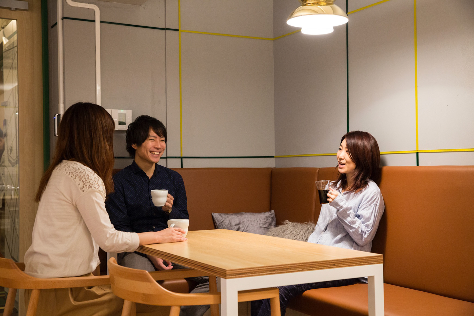
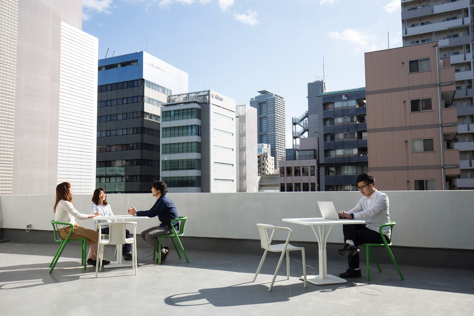
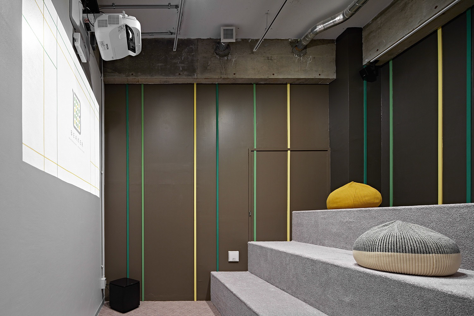
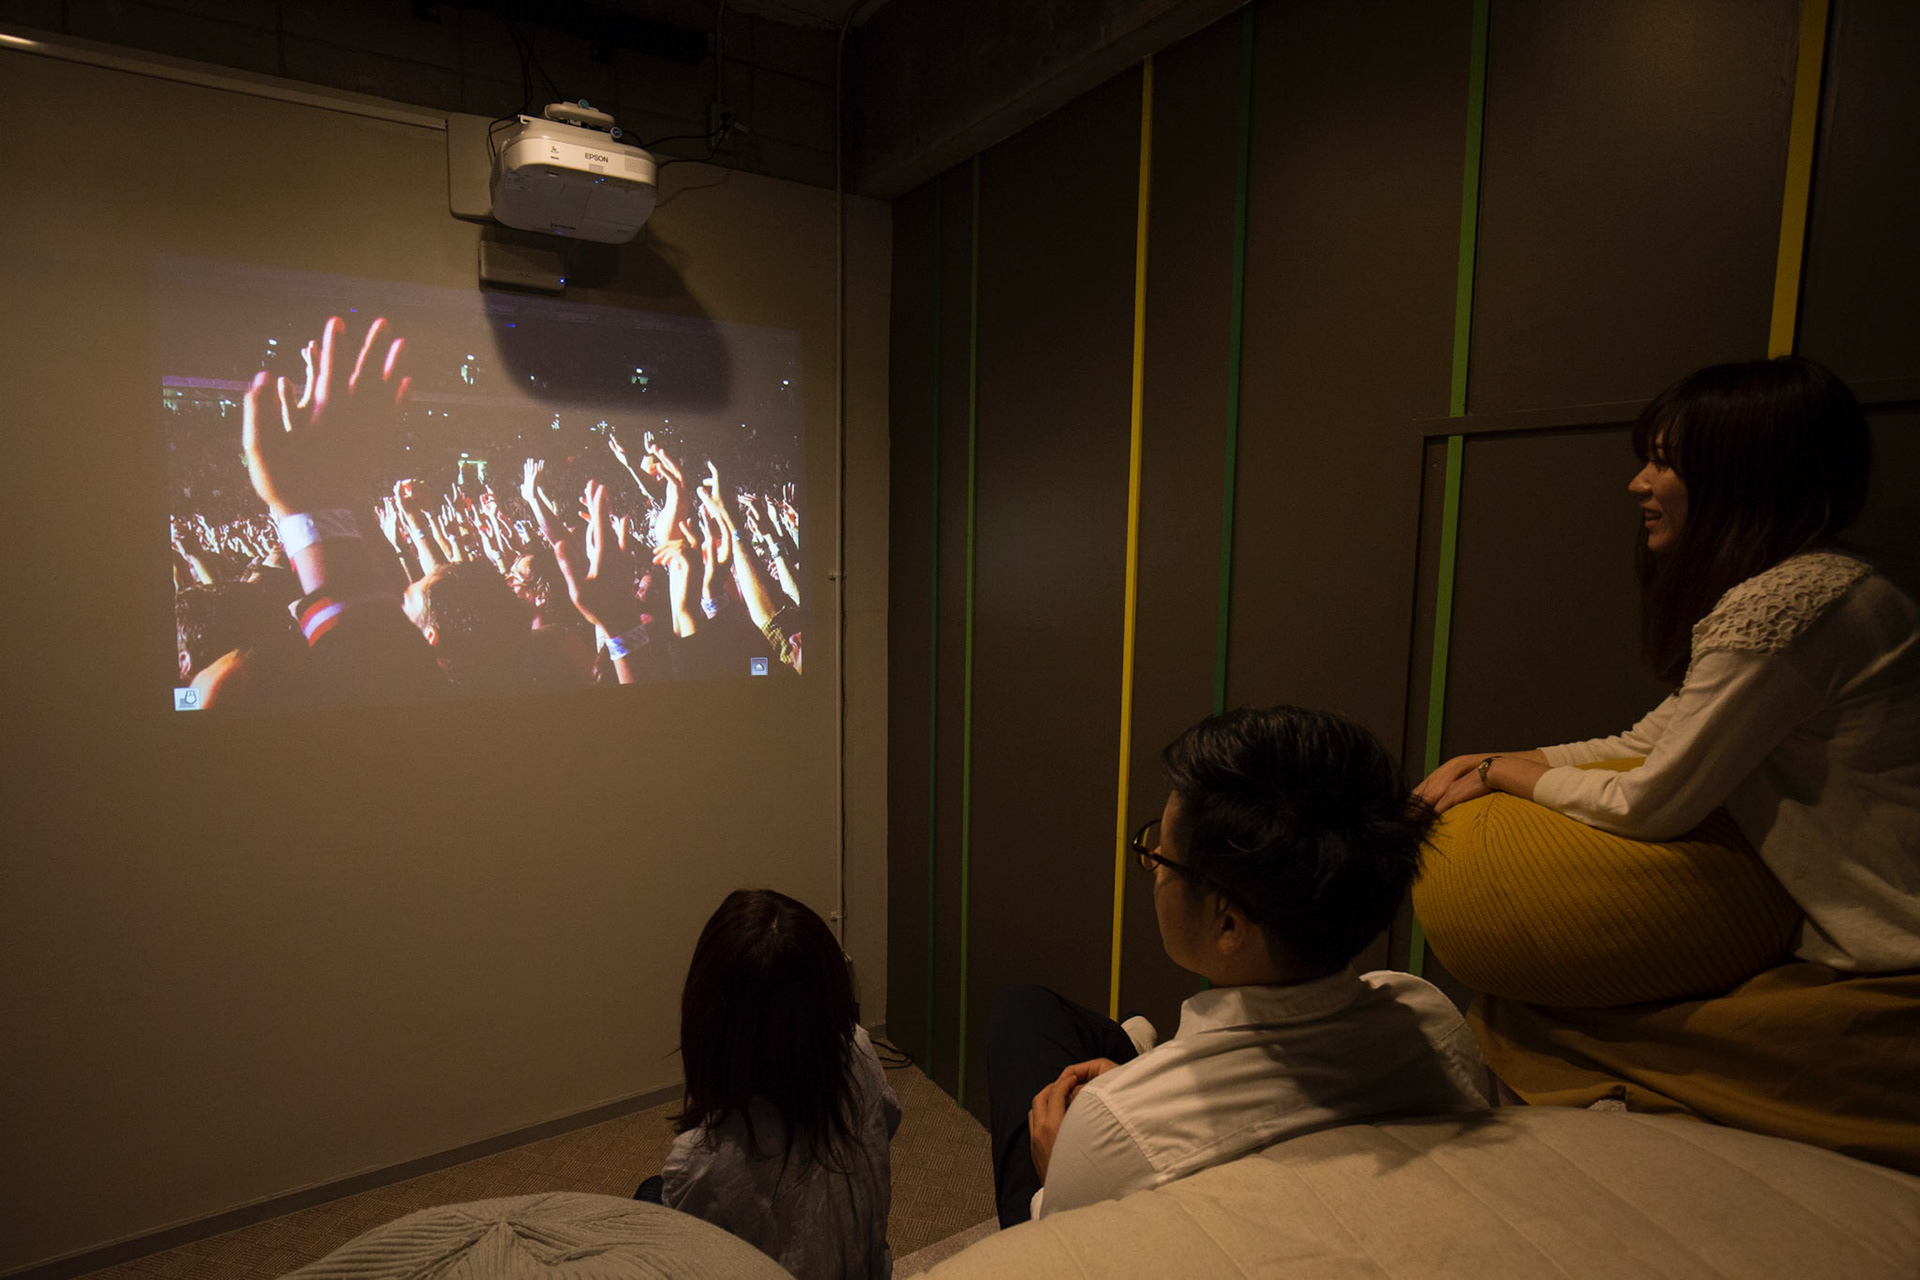
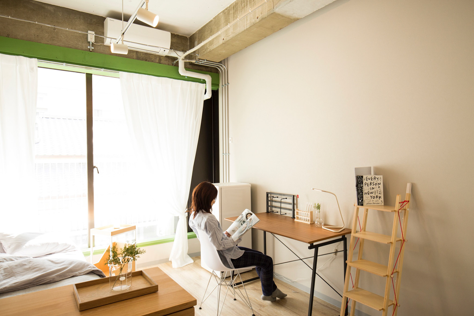
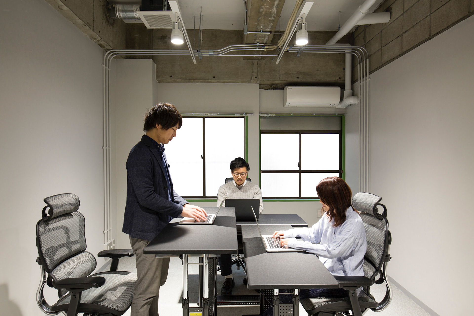
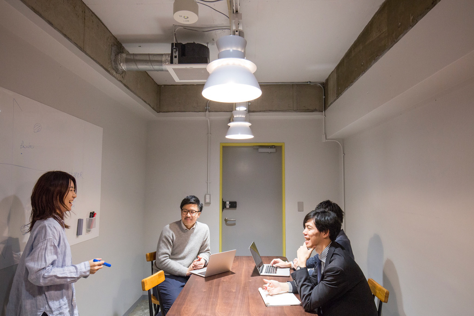
三井不動産が推進する Greater 日本橋プロジェクトの一環として、料亭をリノベーションして生まれたシェアハウスとシェアオフィス、 さらに飲食店を内包する複合施設「BEAKER」のデザインにプロジェクトメンバーの一員として参画した。 街、人、事象が交錯し、新たな価値が生成される場としての「化学反応」をテーマに掲げ、名称である BEAKER の概念を空間に落とし込んでいる。 異素材や異なる形状が混ざり合いながら新しい一体性を獲得するプロセスを、素材構成と空間の分節に反映した。 タイル、木、塗装、アクリルを基調とし、それぞれの質感が相互に作用するように配置した。 アクセントカラーとしてグリーンとイエローを用い、施設全体の統一感と活性度を高める視覚的な指標として機能させている。 複合施設としての多様性を担保しつつ、連続するデザイン言語を形成することで、街と利用者の活動を受け止める柔軟な器を目指した。 Photo: ©︎ Nacása and Partners Inc. FUTA Moriishi As part of Mitsui Fudosan’s Greater Nihonbashi initiative, I contributed as a design member to BEAKER, a shared living, shared office and dining complex created through the renovation of a former traditional ryotei. The project takes its name from the concept of a beaker, framing the facility as a vessel where the city, people and activities intermingle and generate new forms of “chemical reaction.” The design explores the fusion of diverse materials and geometries, allowing contrasts and interactions to form a cohesive spatial identity. Tiles, wood, painted surfaces and acrylic elements are composed to highlight their respective textures while engaging in a broader visual dialogue. Green and yellow serve as accent colors that unify the interior and introduce an energetic tonal rhythm across the facility. Through these strategies, the project establishes a flexible spatial framework capable of accommodating varied programs while sustaining a coherent design language that reflects the hybrid nature of the complex.