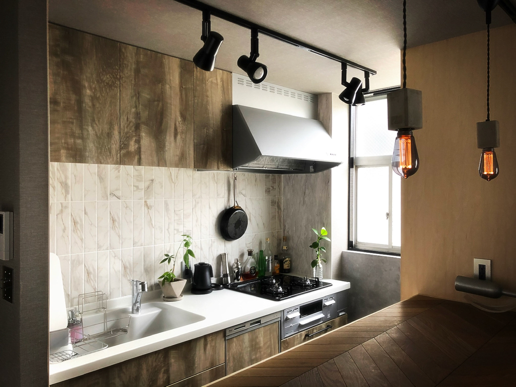
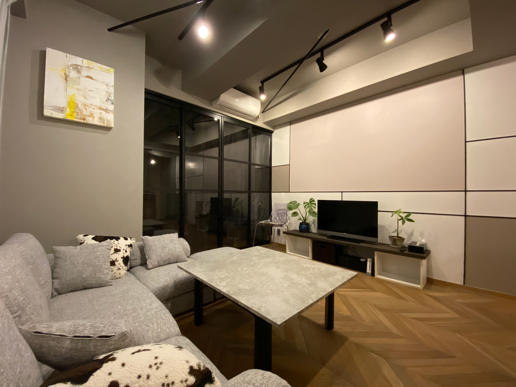
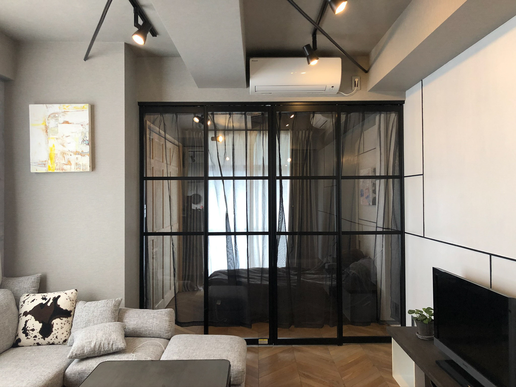
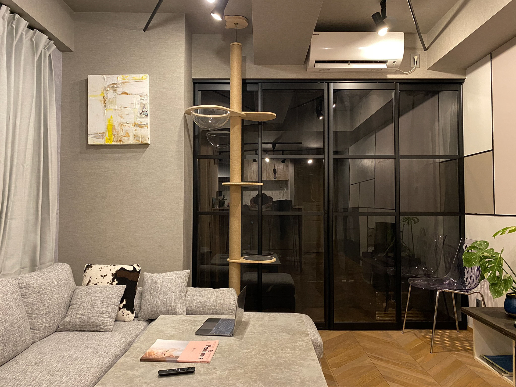
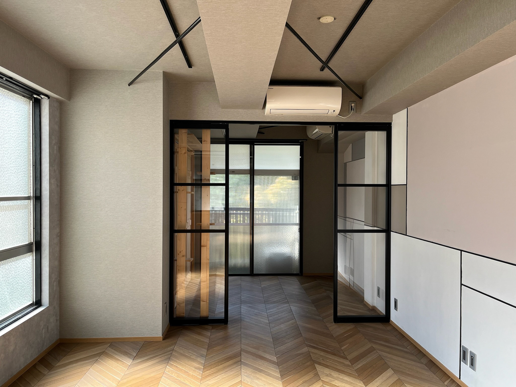
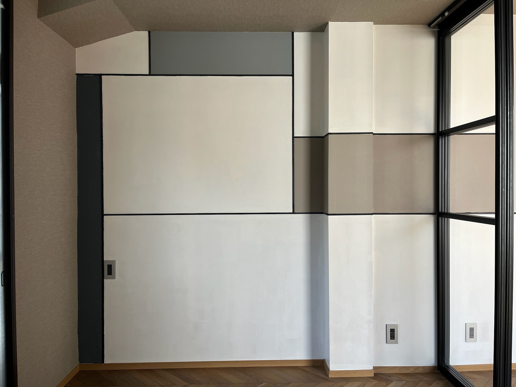
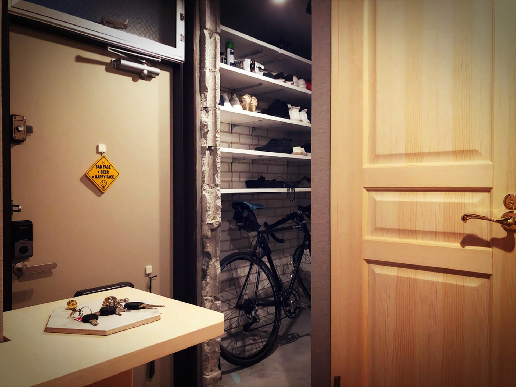
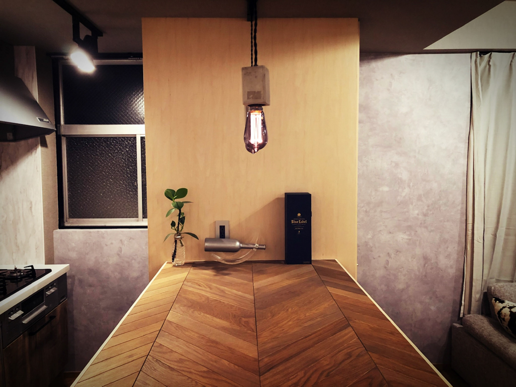
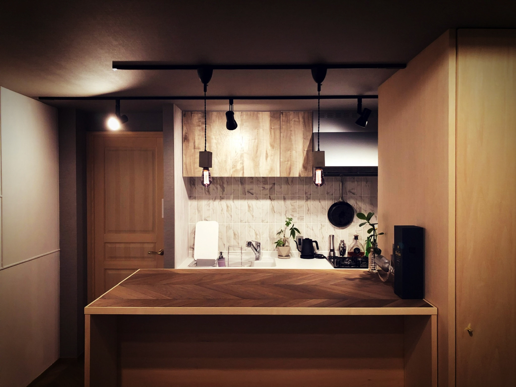
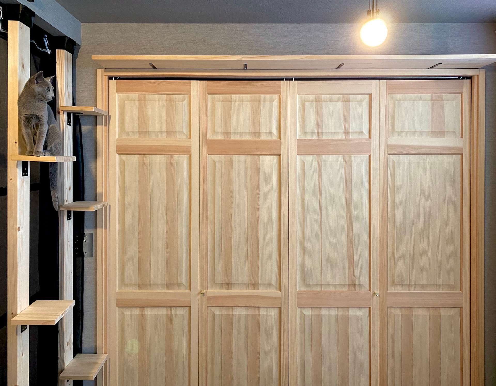
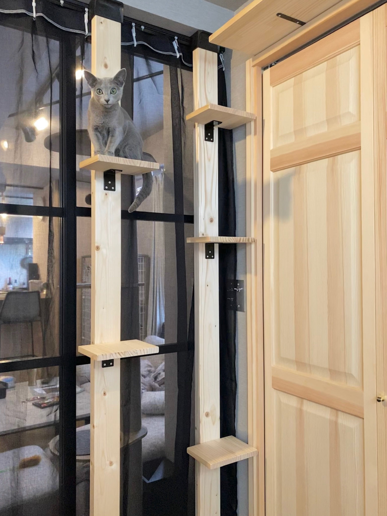
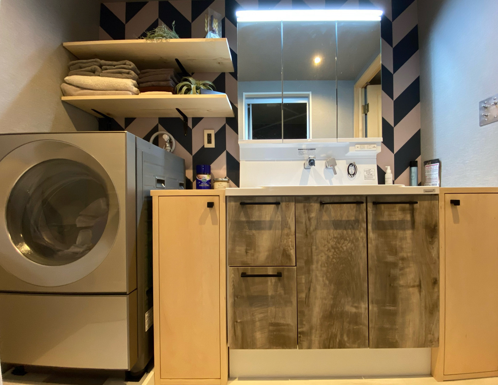
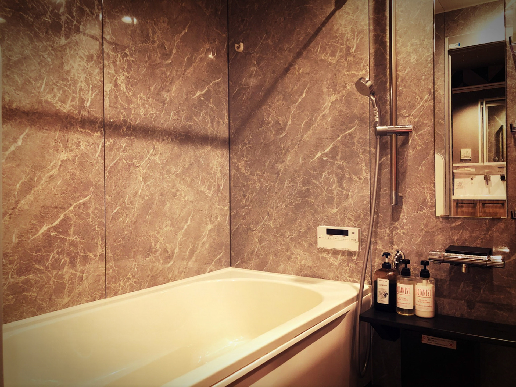
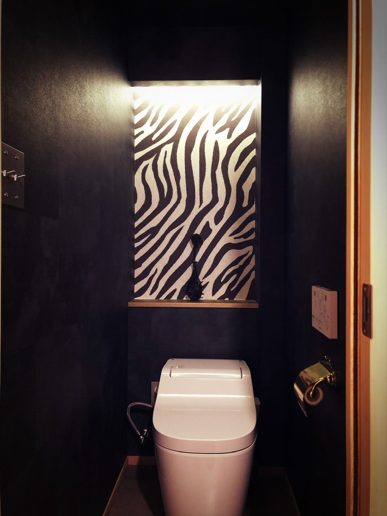
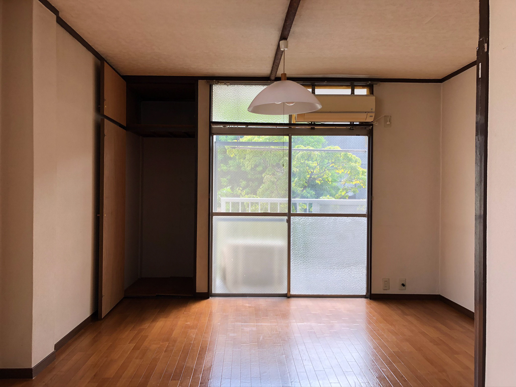
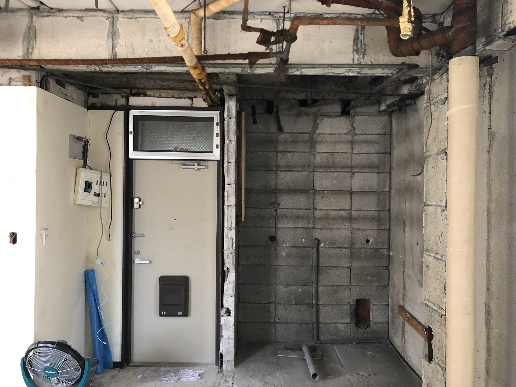
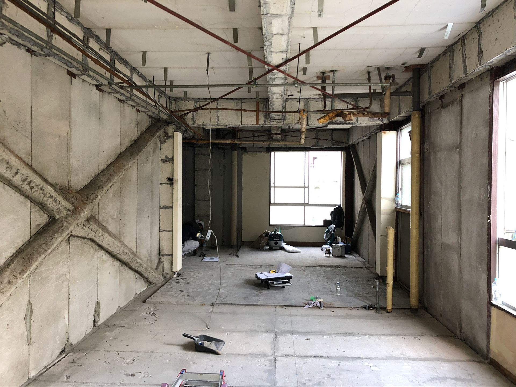
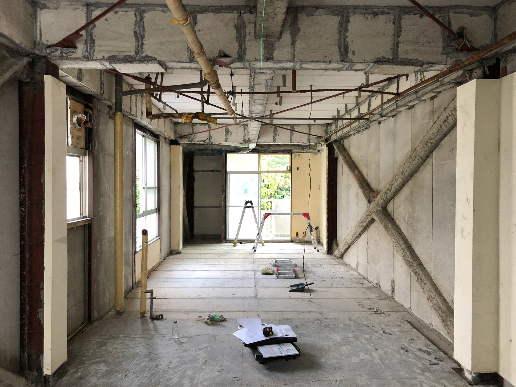
東京都世田谷区に建つマンションの一室を対象に、フルスケルトンによるリノベーションを行った。 築50年の鉄骨造、専有面積45平方メートルの住戸を解体し、既存の制約を読み替えながら間取りから再構築している。 玄関は、もともと浴室であった区画の壁を撤去し、既存のコンクリートブロックをあえて残すことで素材感を生かしたシューズクローゼットとして再編した。 限られた床面積において広がりを確保するため、廊下は最小限に抑え、トイレ、洗面、リビングへ直接アクセスできる動線構成としている。 リビングと寝室を隔てる引き戸には透明ガラスを採用し、カーテンの開閉によって採光とプライバシーを切り替えられるよう計画した。 自然光が入る時間帯は空間全体に明るさを取り込み、夜間やカーテンを閉じた状態ではガラス面にミラー効果が生じ、視線を遮る仕組みとなっている。 床にはオリジナルカラーに調色したフレンチヘリンボーンのフローリングを敷設し、その意匠を生かす形でカウンター天板を構成した。 その他の建具には無垢材を用い、素材の表情と経年変化を楽しめる設えとしている。 壁面はモンドリアンを想起させる構成とし、居住者自身が自由に塗装できる余白を残した。 また、鉄骨造のブレースはあえて露出させ、天井意匠と連動させることで、植物やインテリアを吊るための機能的なフレームとして活用している。 構造要素を隠すのではなく、生活に取り込むことで、住戸全体に立体的な奥行きと可変性を与えるリノベーションを目指した。 I carried out a full-scale renovation of a residential unit in Setagaya, Tokyo. The project involved a fifty-year-old steel-frame apartment with a floor area of forty-four square meters, which was stripped back to its structural shell and reconfigured from the floor plan upward. The entrance area was redefined by removing the wall of a former bathroom and deliberately retaining the existing concrete block surface, transforming the space into a shoe closet that highlights material texture. To mitigate the compact floor area, corridors were minimized and a direct circulation route was established connecting the toilet, wash area and living space. A transparent sliding door separates the living room and bedroom, allowing daylight to permeate the interior when curtains are open. When the curtains are closed, the glass produces a mirror effect, ensuring privacy while maintaining a sense of spatial depth. The flooring consists of French herringbone planks custom-tinted to an original color, and the same material language is extended to the counter surface. Other doors and fittings are finished in solid wood, allowing their natural character and aging process to be appreciated over time. The walls adopt a Mondrian-inspired composition, intentionally left as a canvas that residents can repaint and customize freely. Structural steel braces are intentionally exposed and integrated into the ceiling design, functioning as a framework from which plants and interior elements can be suspended. By incorporating structural components into everyday use rather than concealing them, the renovation introduces spatial flexibility and a three-dimensional richness suited to compact urban living.