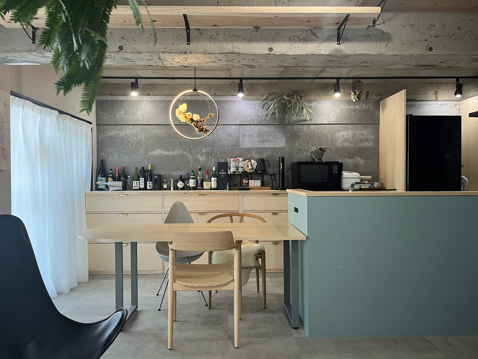
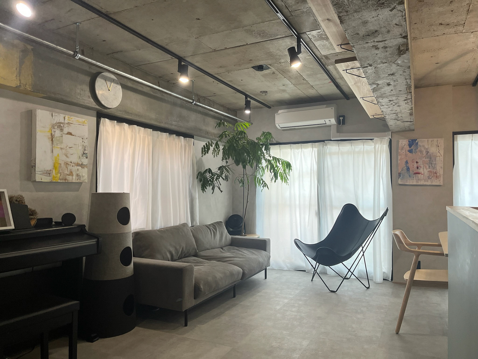
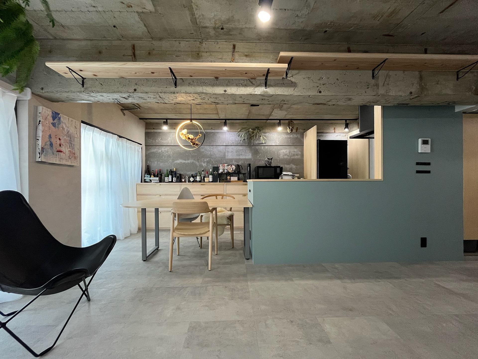
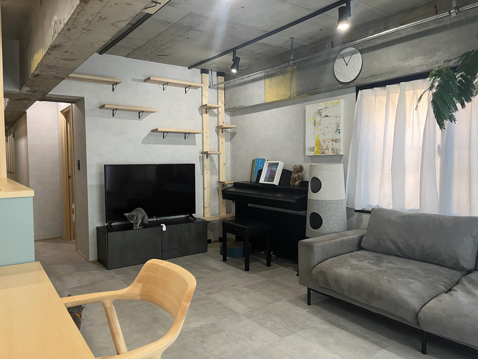
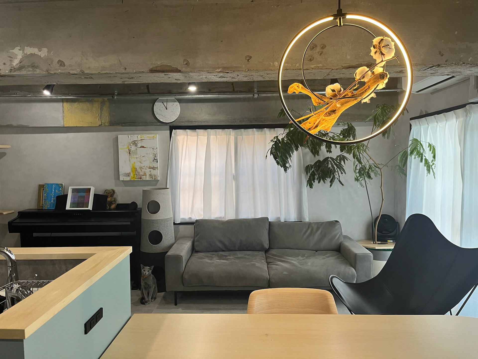
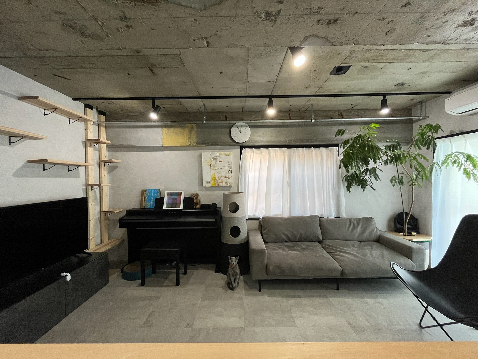
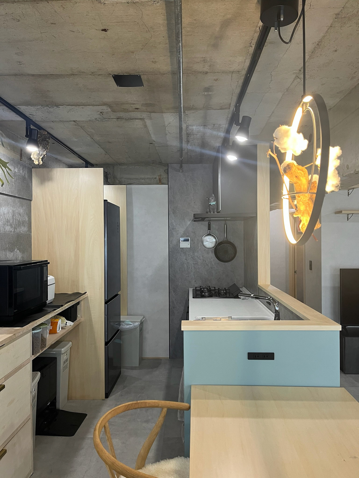
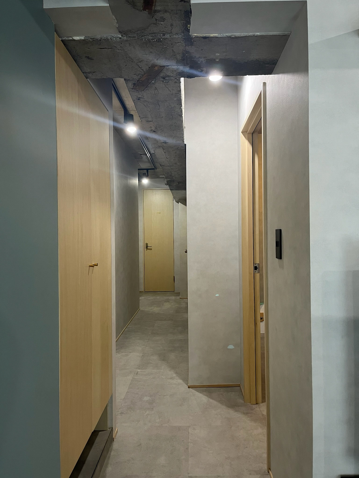
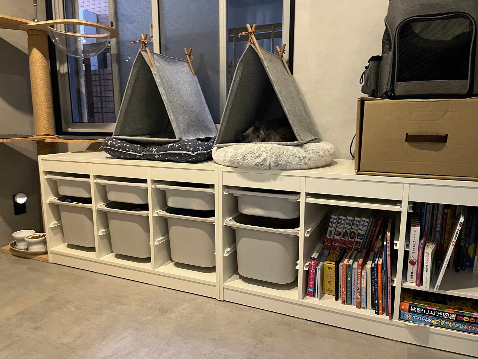
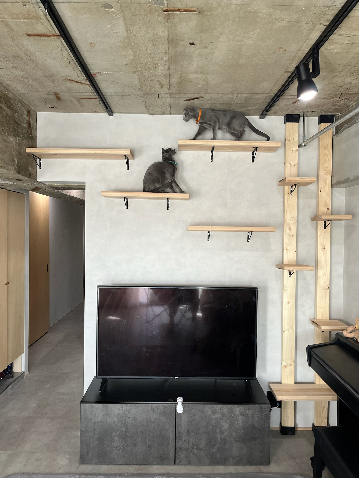
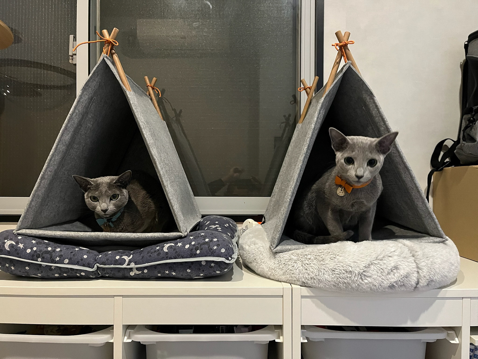
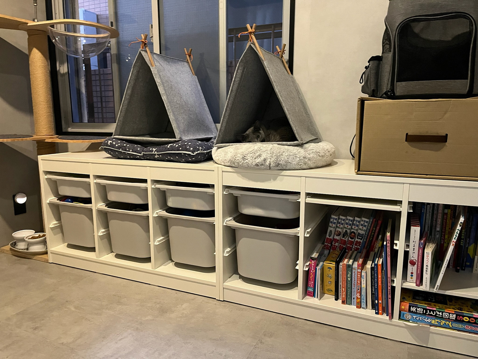
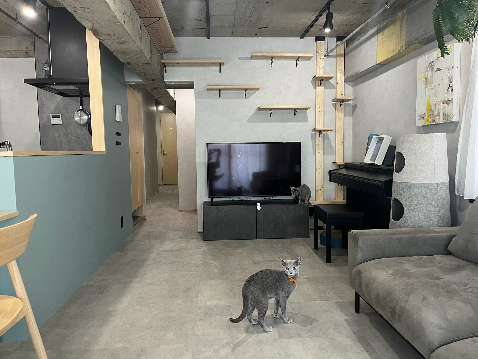
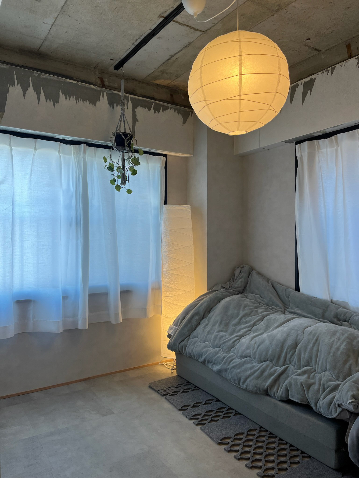


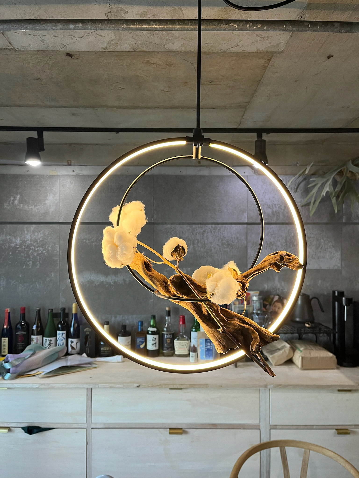
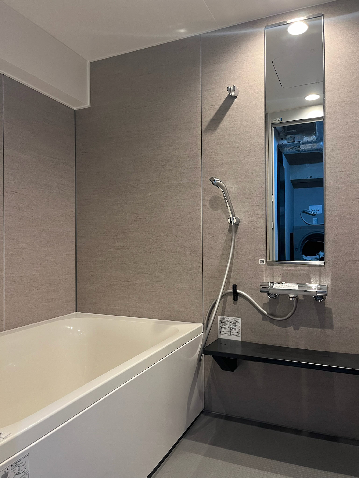
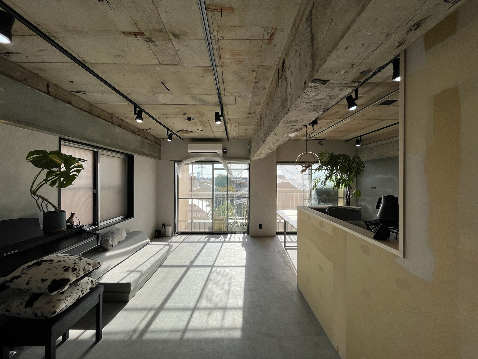
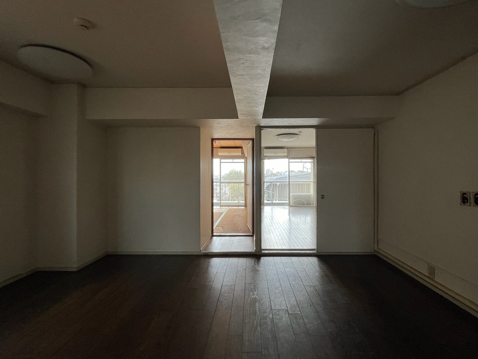
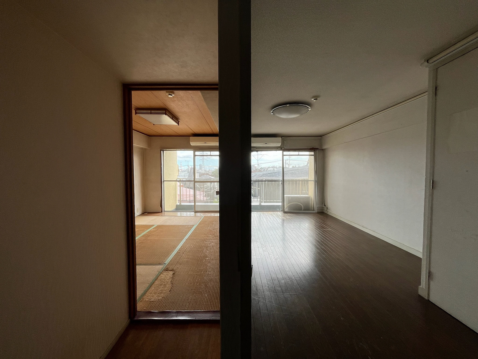
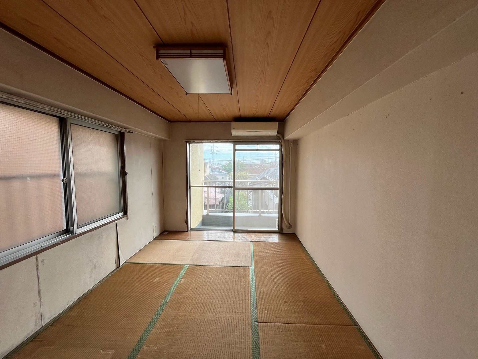
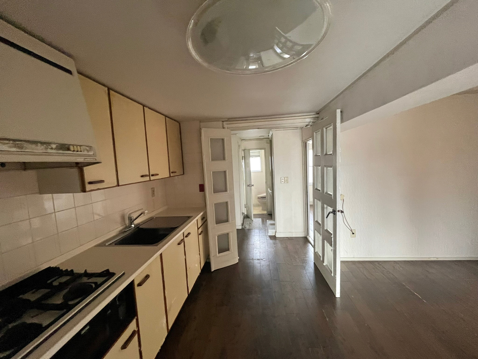
東京都世田谷区に建つマンションの一室を対象に、フルスケルトンによるリノベーションを行った。築50年のRC造、専有面積66平方メートルの住戸を解体し、既存の構造的制約を読み替えながら、間取りから再構築している。近年の土地価格および建設費高騰という社会的背景を踏まえ、使用する素材とコストを抑えつつ、居住者とペットがともに快適に過ごせる住環境を目標に計画した。 従来の間取りは採光条件が悪かったため、二つの洋室を撤去し、自然光を最大限に取り込む大きなリビングダイニングキッチンへと再編している。 主寝室は就寝機能に特化し、ダブルベッドとシングルベッドを配置できる最小限の面積に抑えた。その結果生まれた余剰スペースをファミリークローゼットとして再配分し、収納効率と生活動線の合理化を図っている。 床仕上げには清掃性と耐久性を考慮し、コンクリート調の塩ビタイルを採用した。壁はグレー系のクロスで統一し、空間全体に落ち着いた背景を与えている。天井および梁は高さが低く中途半端な存在感を持っていたため、すべてスケルトンとし、構造をあえて露出させることで空間の個性として再定義した。これにより天井高さを確保すると同時に、仕上げ工事費の削減にもつなげている。壁面には居住者が自由に塗装できる余白を残し、将来的なカスタマイズを許容する設えとした。 ペットである猫が立体的に運動できるよう、住戸内にはキャットウォークを設置し、トイレなどの専用スペースは収納と一体的に計画している。玄関周りには脱走防止用の柵を設け、各室には猫の侵入を選択できる建具を設置することで、人とペット双方の日常動線が共存する構成とした。また、角部屋かつ築年数の古いマンションに起因する気密性の低さへの対策として、すべての窓に内窓を設置し、隙間風を抑制している。さらにフルスケルトン化により外周壁全面に断熱材を施工し、視認できない部分から住性能の向上を図った。 I carried out a full-scale renovation of a residential unit in Setagaya, Tokyo. The project involved a fifty-year-old reinforced concrete apartment with a floor area of sixty-six square meters.The unit was stripped back to its structural shell and reconfigured by reinterpreting existing structural constraints from the floor plan upward.In response to rising land prices and construction costs, the design focused on achieving comfort and functionality with a restrained budget and limited material palette, while accommodating both residents and their pet. The original layout suffered from poor daylight conditions, so two former bedrooms were removed to create a generous living, dining and kitchen space that maximizes natural light.The primary bedroom was reduced to the minimum size required for sleeping, accommodating one double bed and one single bed.The resulting surplus area was reassigned as a family closet, improving storage efficiency and rationalizing daily circulation.Concrete-textured vinyl tiles were selected for the flooring to ensure durability, ease of maintenance and visual neutrality. Walls are finished with grey-toned wallpaper to establish a calm background. The ceiling and beams, which were originally low and visually awkward, were fully exposed and redefined as expressive structural elements. This approach increased the perceived ceiling height while also contributing to cost reduction by minimizing finish work. Wall surfaces were intentionally left adaptable, allowing residents to repaint and customize them over time.To support the physical activity of the resident cat, a catwalk was integrated into the interior, enabling vertical movement throughout the unit.Dedicated pet toilet areas were designed in conjunction with storage, and safety gates were installed at the entrance to prevent escape. Doors were also introduced to allow selective access for the cat, ensuring coexistence between human and pet circulation.As the unit is a corner apartment in an older building with limited airtightness, secondary interior windows were installed on all openings to eliminate drafts. In addition, the full structural renovation allowed insulation to be added to all exterior walls, improving thermal performance through measures that remain largely unseen.