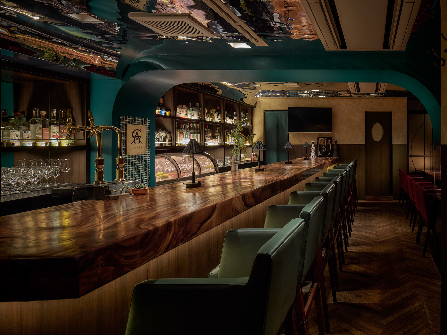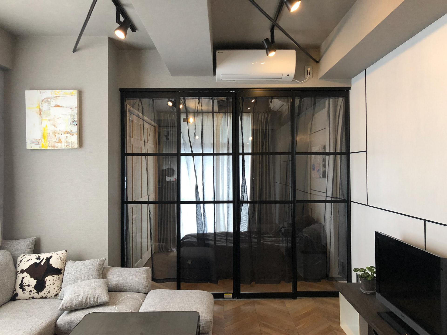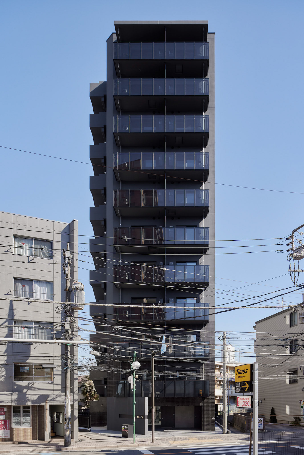
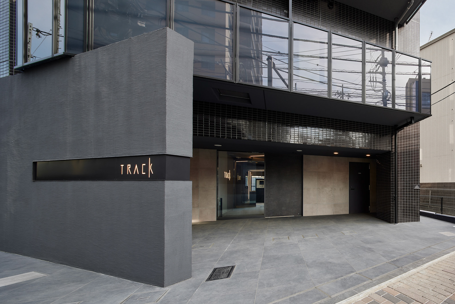
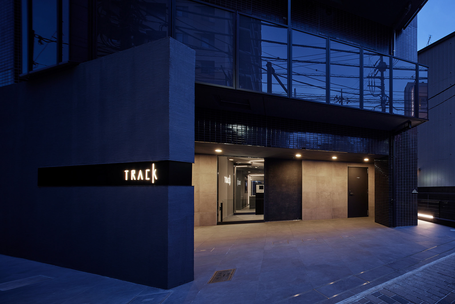
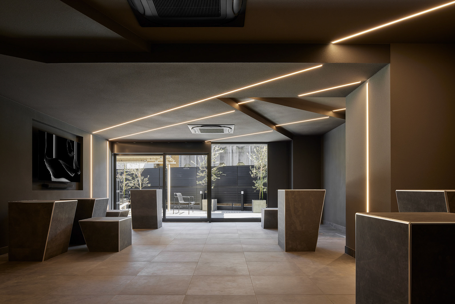
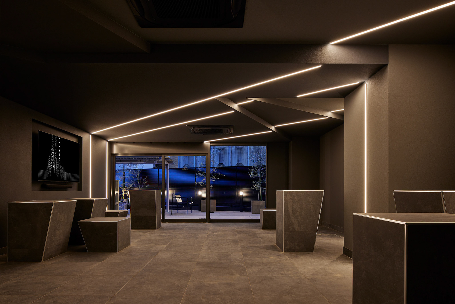

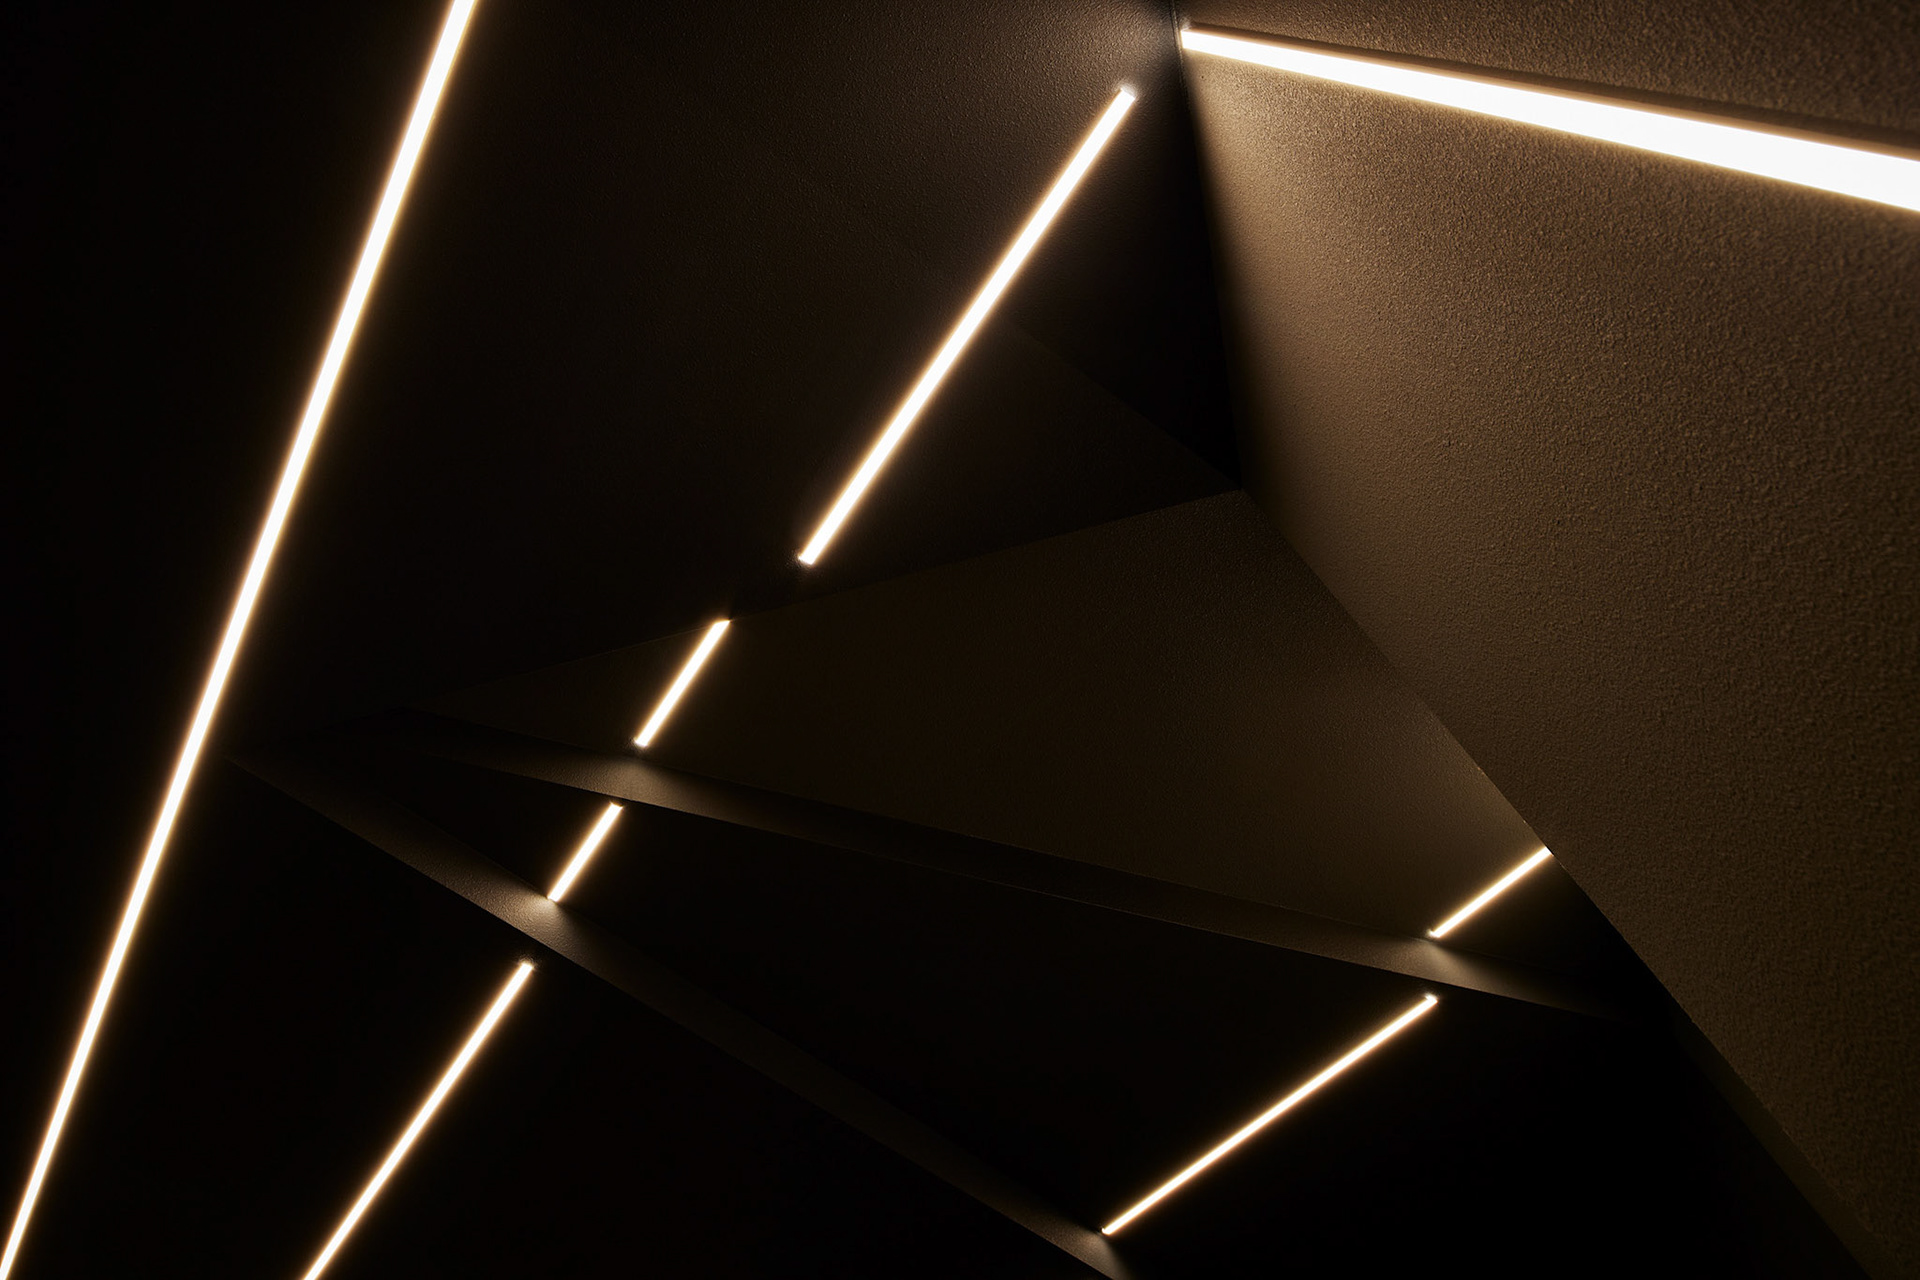
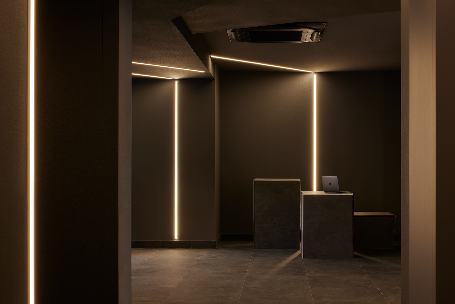
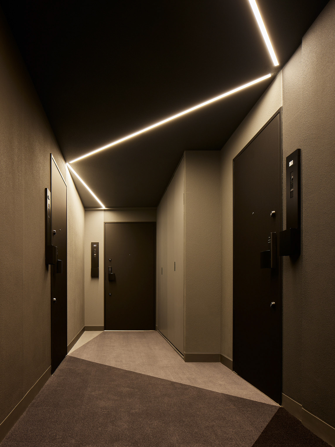
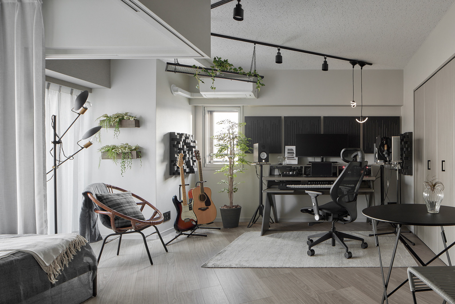
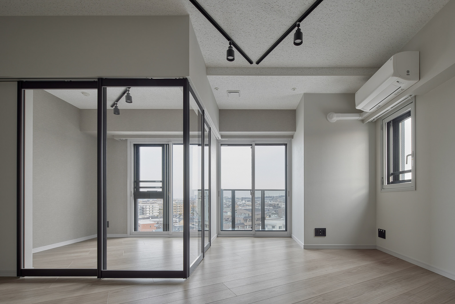
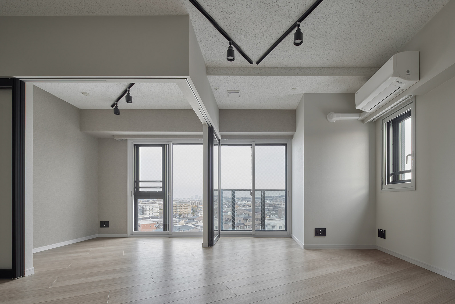
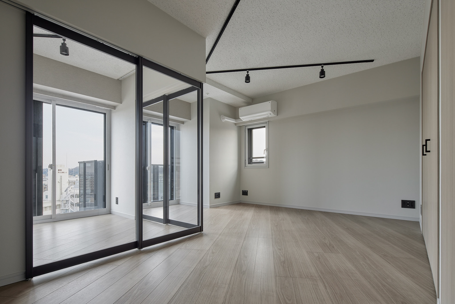
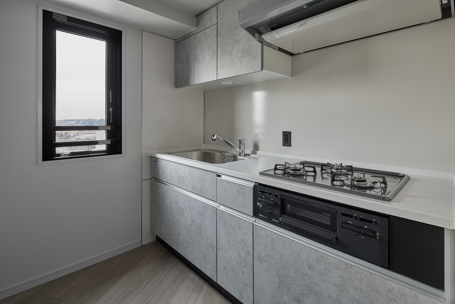
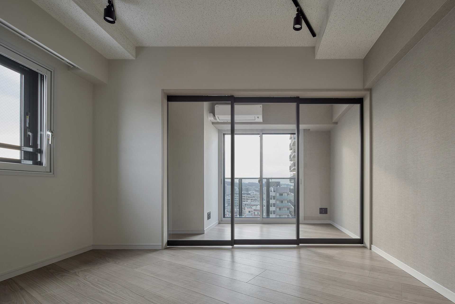
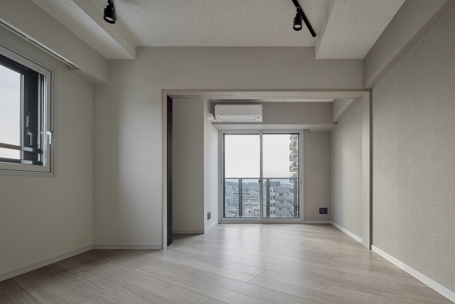
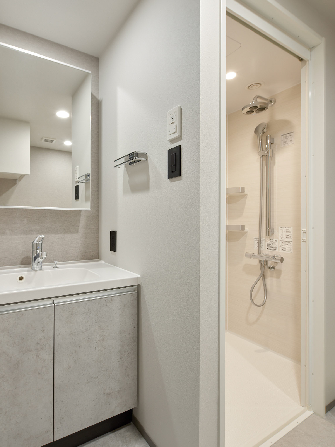
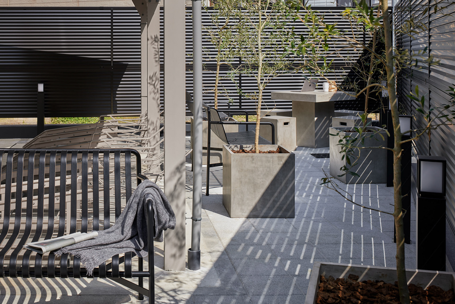
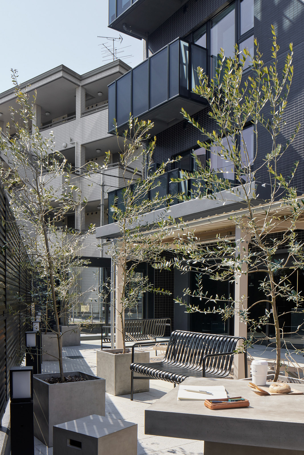
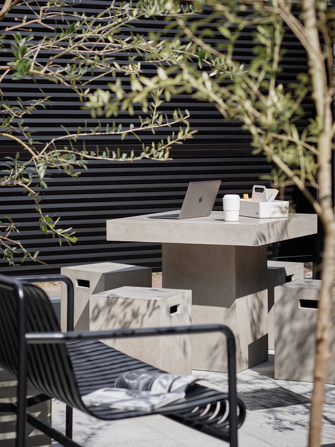
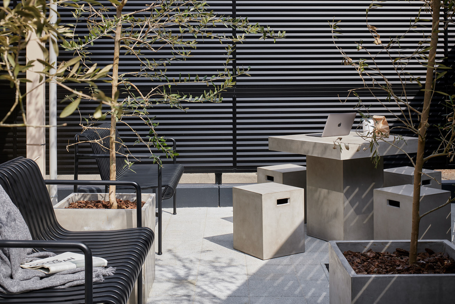
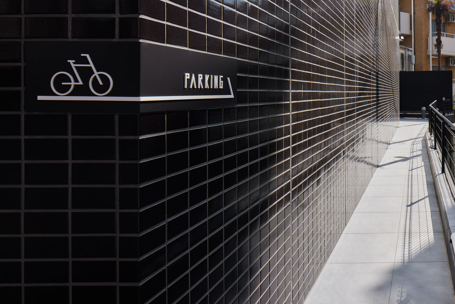
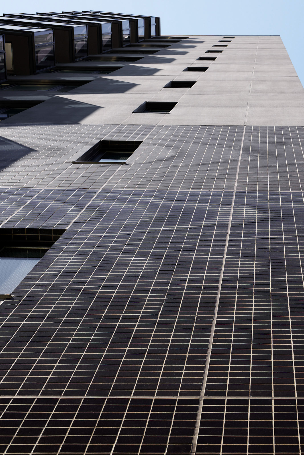

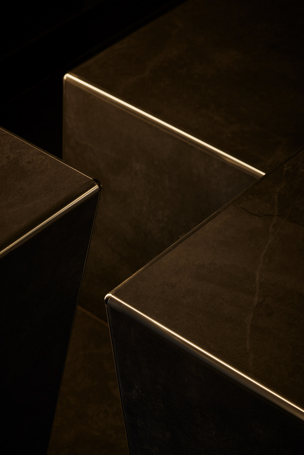
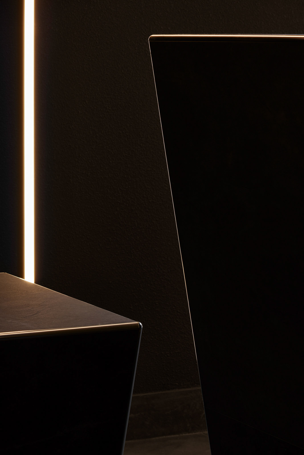
長谷工不動産が開発する次世代クリエイター向けデザイナーズ防音マンションのデザイン設計を担当した。 コンセプトはブラックレイヤードである。 複数の黒を重ね合わせることで平面性を超えて奥行きを形成し、三次元的に立ち上がるレイヤーが空間全体を彫刻的に構成している。 その中に配置した光のラインは、黒の階調に対して鮮明な対比を生み、入居者であるクリエイターの感性を刺激する視覚的装置として機能する。 静音性を担保した住空間としての性能に加え、色、光、素材の重層性を通じて創造行為を誘発する環境を目指し、住まいそのものが創造性の源泉となることを意図した計画である。 Photo: ©︎ Nacása and Partners Inc. FUTA Moriishi I designed a soundproof residential building developed by Haseko Real Estate for the next generation of creators. The project is conceived under the concept of Black Layered, in which multiple shades of black are superimposed to generate depth that extends beyond the planar surface. These layered forms rise three-dimensionally, shaping the space with a sculptural quality. Linear light elements intersect these black strata, producing a vivid contrast that stimulates the sensibilities of the residents and serves as a catalyst for creative activity.