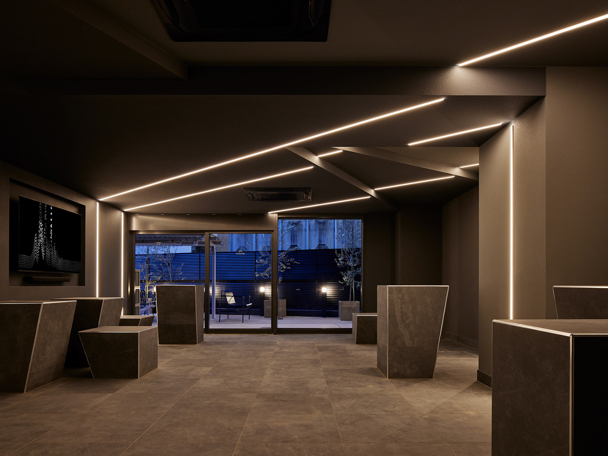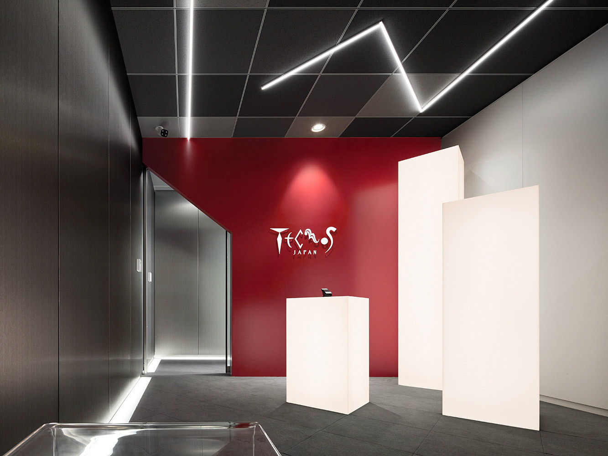
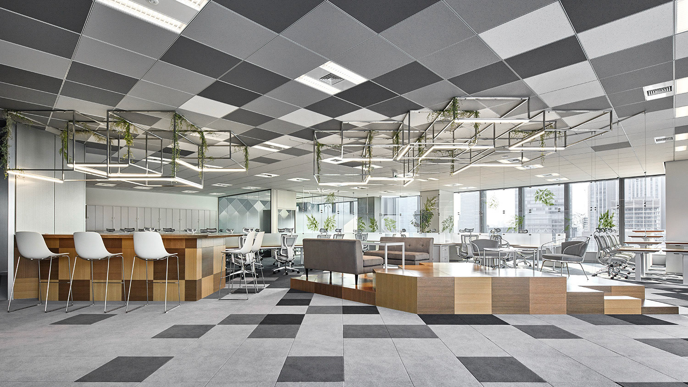
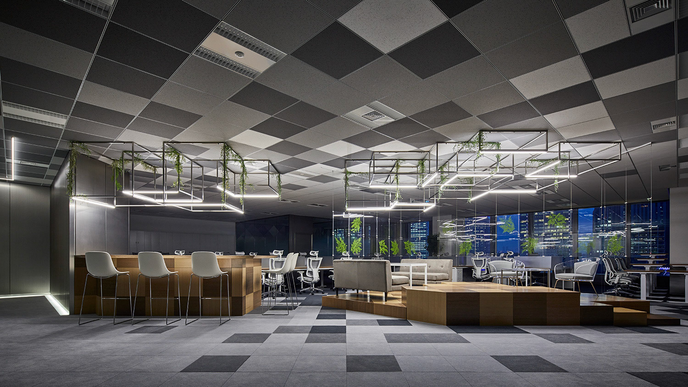
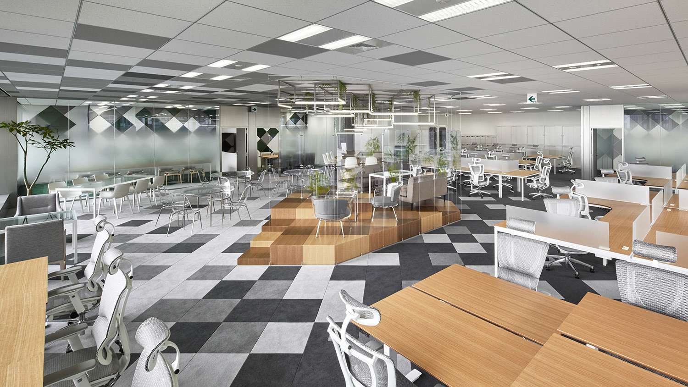

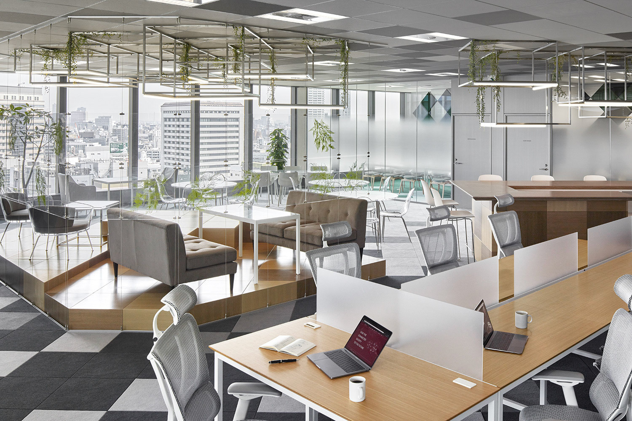
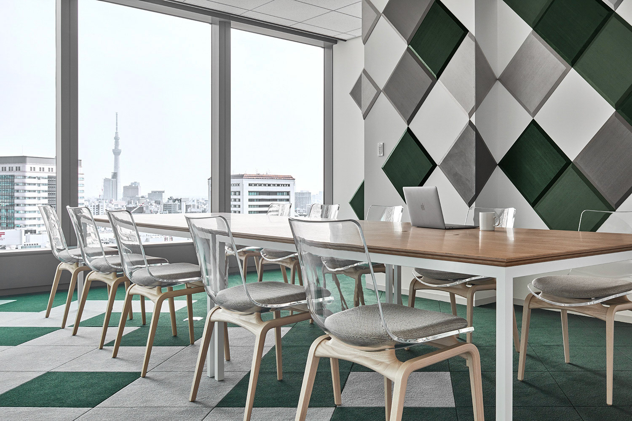
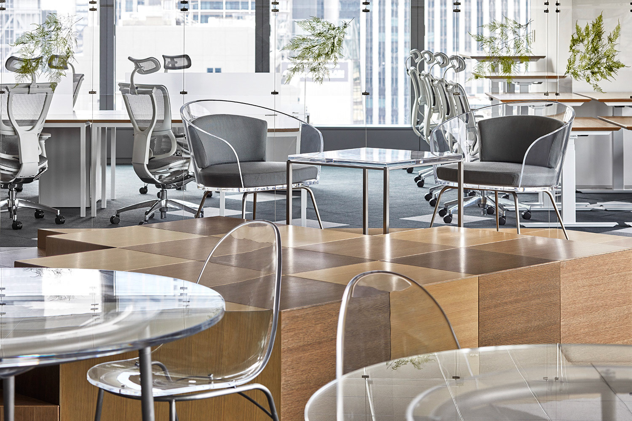
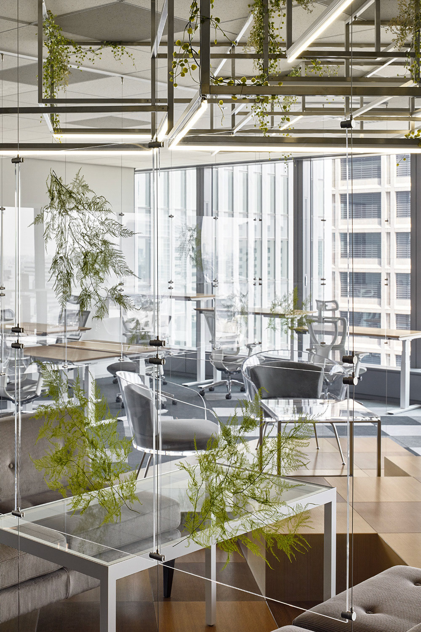

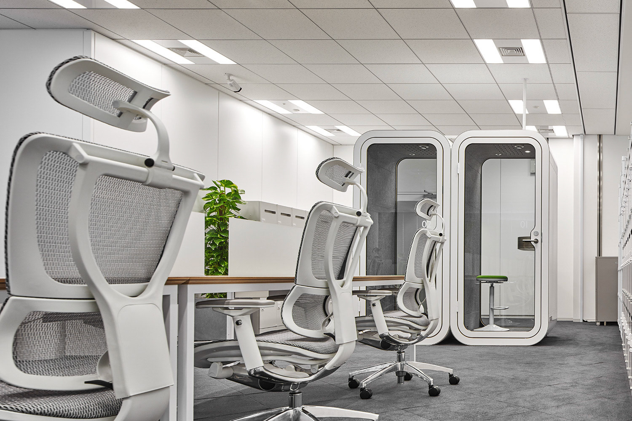
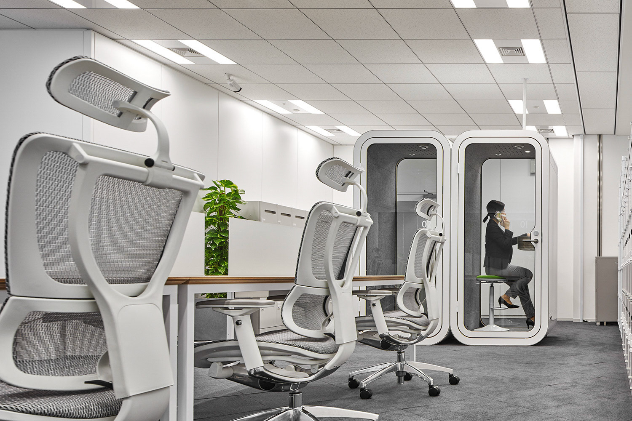
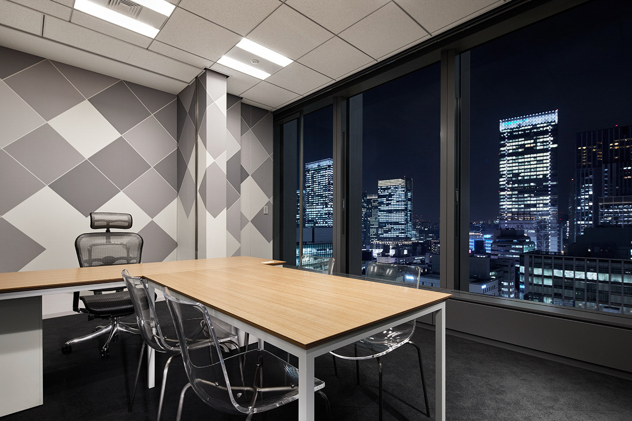
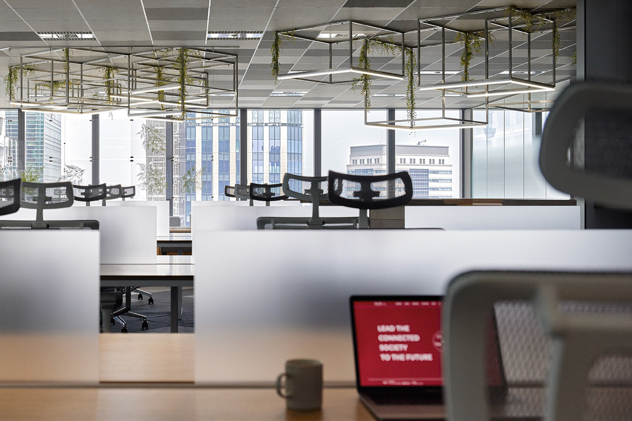

東証一部上場で ERP 領域を強みとする IT 企業 TECNOS JAPAN のオフィス設計デザインを担当した。 透明性と先進性を主要テーマに据え、正方形グリッドから派生する立体要素を空間の核として構成している。 これらの立体はステージ、カウンター、モノリス状の照明などへと変化し、視覚的象徴性と機能性を同時に担保する仕組みとなっている。 パーテーションには透明パネルを用い、その内部にドライアスパラの葉を封入することで、自然素材のテクスチャを取り込みながら空間を柔らかく分節する構成とした。 透過性と曖昧な境界を併せ持つこの要素により、オフィス全体が連続性を保ちつつ、多様な活動に適応する環境が形成されている。 加えて、昇降デスク、防音ブース、対面カウンター、ソファ席など、働き方に応じて選択可能な多様なワークポイントを配置し、 集中、協働、コミュニケーションの各行為が円滑に切り替えられるワークプレイスとして設計している。 Photo: ©︎ Nacása and Partners Inc. FUTA Moriishi I designed the office for TECNOS JAPAN, a publicly listed IT company specializing in ERP solutions. The project is structured around the themes of transparency and technological advancement. Spatial elements generated from a square grid serve as the foundation, transforming into stages, counters and illuminated monoliths that function simultaneously as architectural features and workplace infrastructure. Transparent panels incorporating pressed dry asparagus leaves are used as partitions, introducing natural texture while creating boundaries that remain intentionally soft and permeable. This approach maintains spatial continuity across the office while allowing nuanced separations that support diverse work activities. The workplace is further equipped with height-adjustable desks, sound-controlled booths, face-to-face counters and lounge seating, enabling employees to shift seamlessly between focused work, collaboration and informal communication. The overall environment aims to balance clarity, adaptability and a forward-looking identity consistent with the company’s technological ethos.