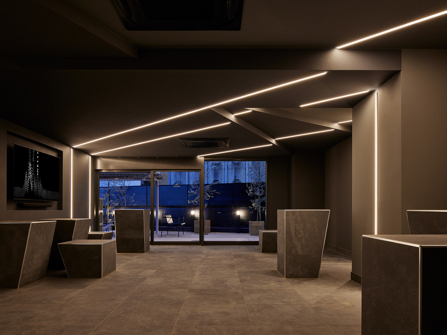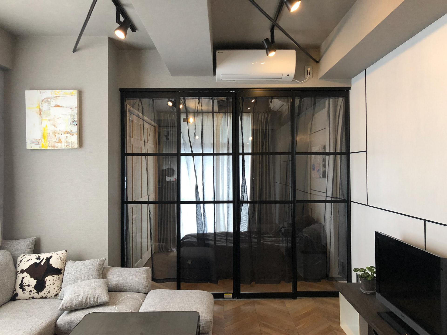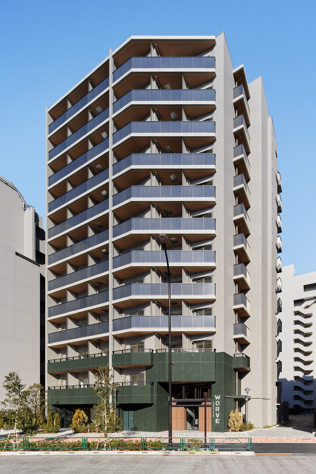

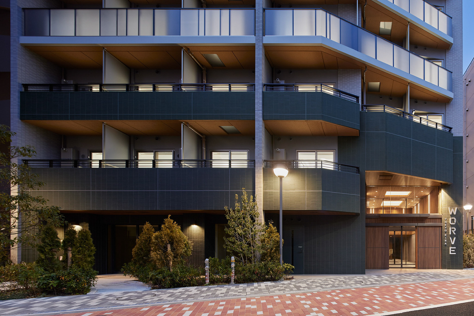
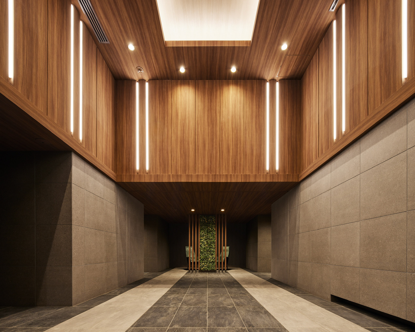
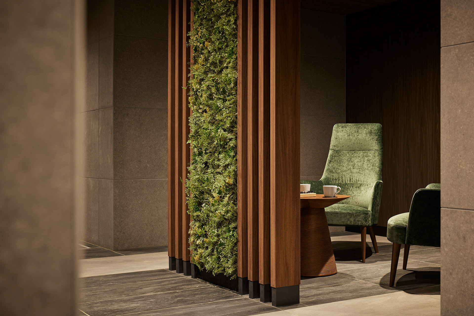
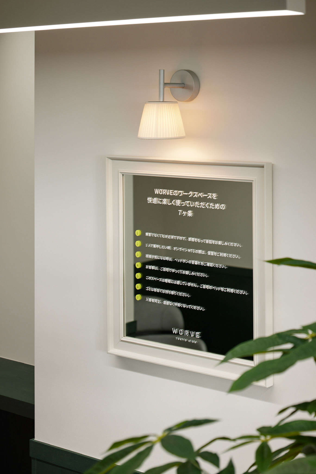
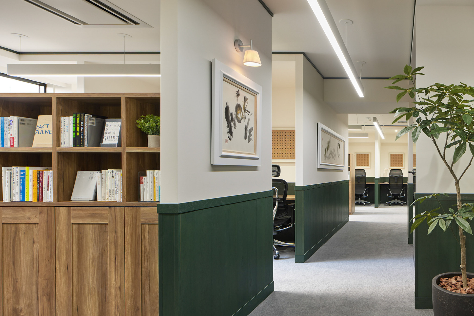
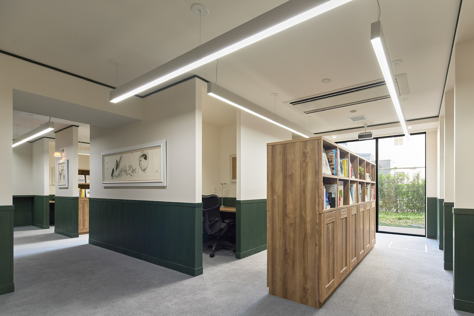
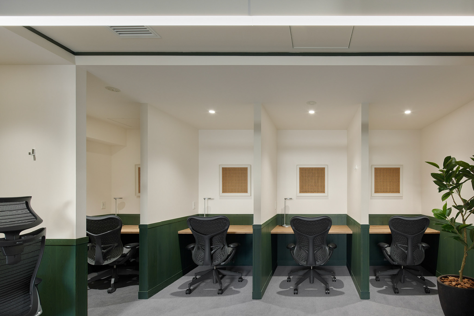
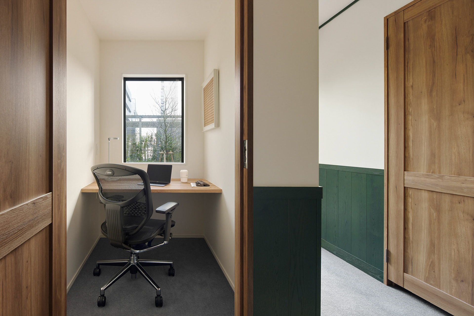
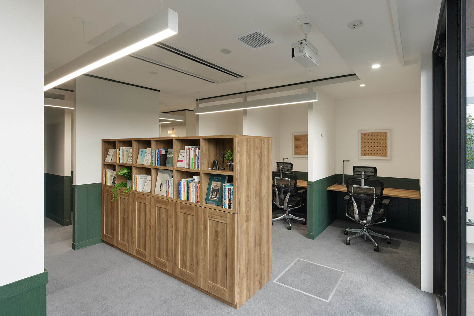

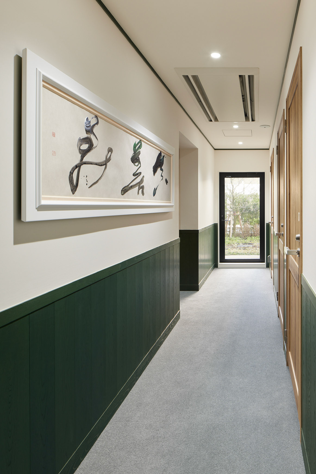
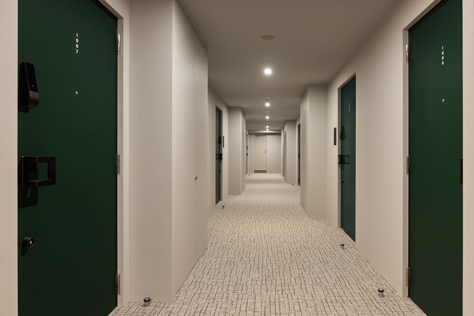
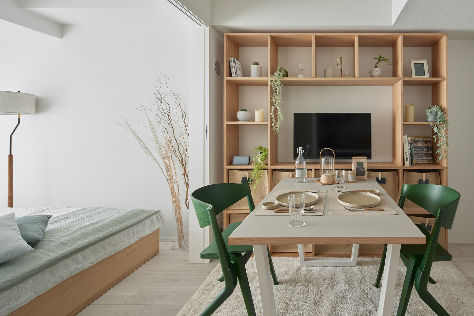
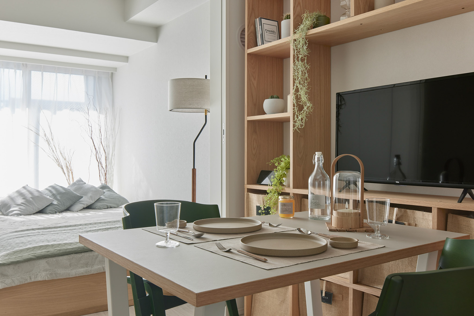
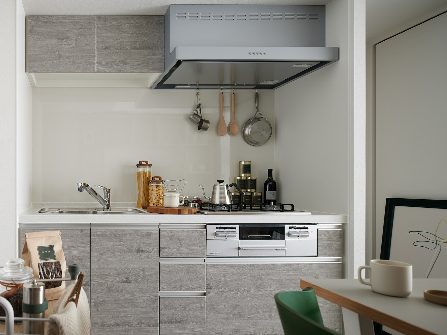
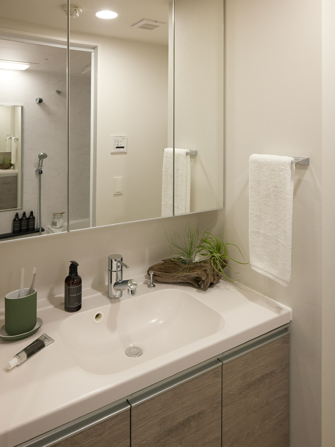
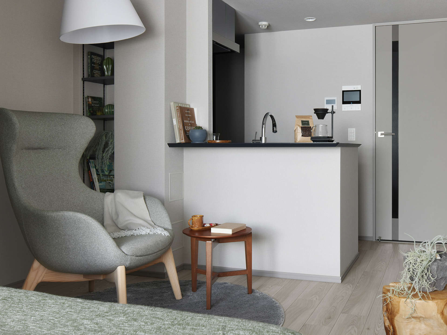
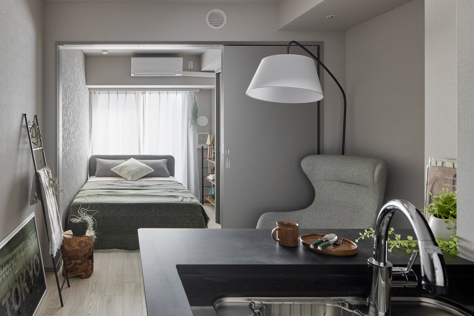
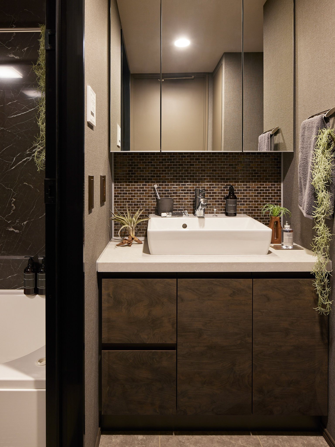
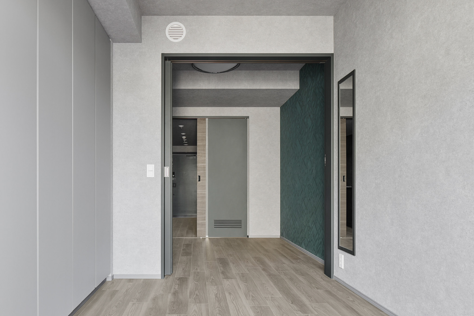
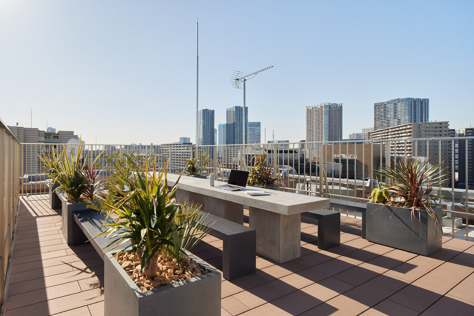
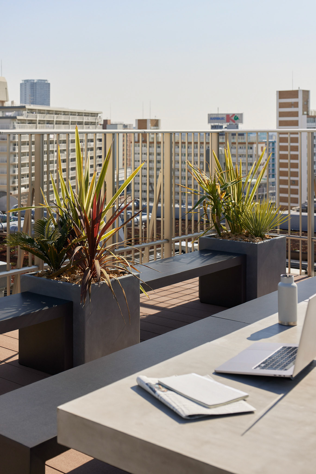
長谷工不動産が開発するハイブリッドマンション「WORVE」の空間デザインを担当した。 働くことと住まうことを一体として捉える現代的なライフスタイルに対応し、リモートワークやワーケーションをはじめとした多様な働き方を前提に共用部の計画を行っている。 クリエイティブキーワードは SOPHISTICATED、AUTHENTIC、FUTURISTIC とし、空間の質感と機能の双方に反映した。 オンライン会議に対応した防音ブース、個人作業に集中できる個室、開放的な環境で気分転換を図りながら作業を継続できる屋上ラウンジを設け、居住者が用途に応じてワークモードを切り替えられる構成としている。 これらの計画により、生活と業務が自然に往来できる柔軟性の高い居住環境を実現している。 Photo: ©︎ Nacása and Partners Inc. FUTA Moriishi I designed the spatial environment for WORVE, a hybrid residential project by Haseko Real Estate that integrates living and working as a unified lifestyle framework. The building is conceived to support contemporary workstyles, including remote work and workations, which have become standard practices in daily life. The creative keywords guiding the design are SOPHISTICATED, AUTHENTIC and FUTURISTIC. These concepts informed both the material expression and functional organization of the common areas. Sound-controlled booths accommodate online meetings, dedicated focus rooms support concentrated individual work and the rooftop lounge provides an open-air setting where residents can work while shifting their mental state. Through these spatial strategies, the project establishes a residential environment that enables seamless transitions between living and working, responding effectively to the diverse needs of today’s workforce.