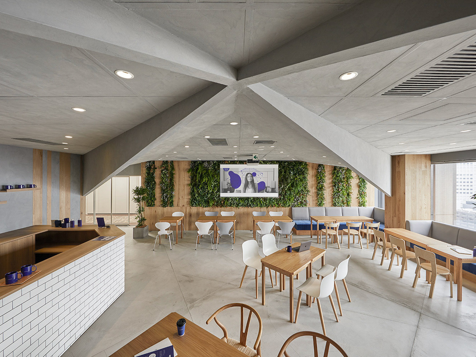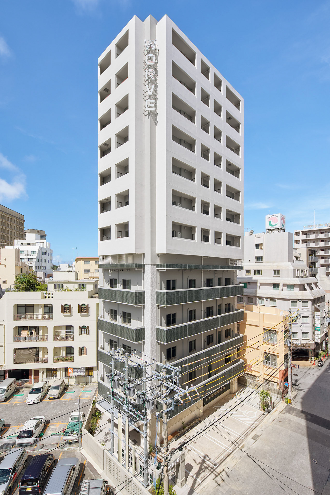

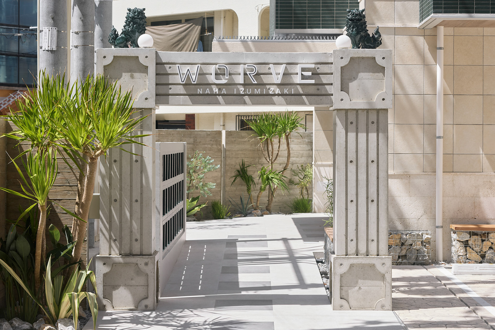
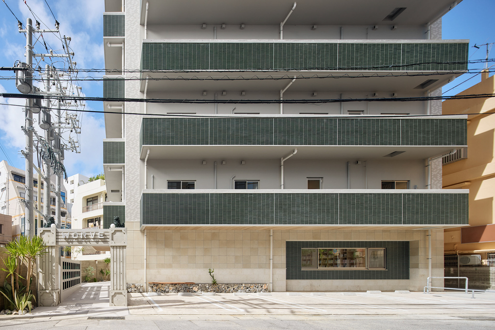
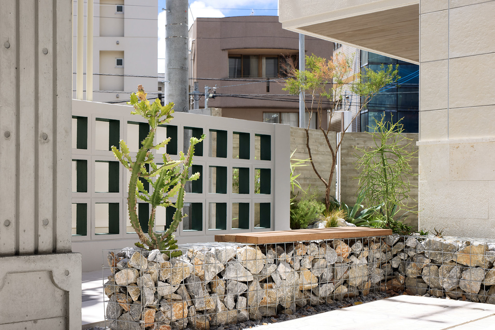
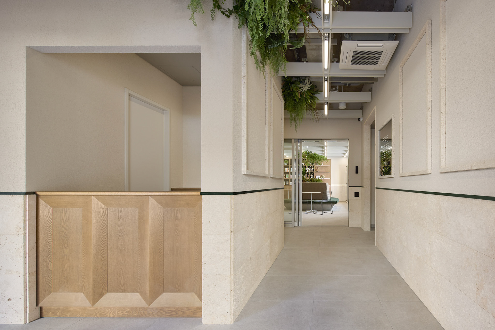
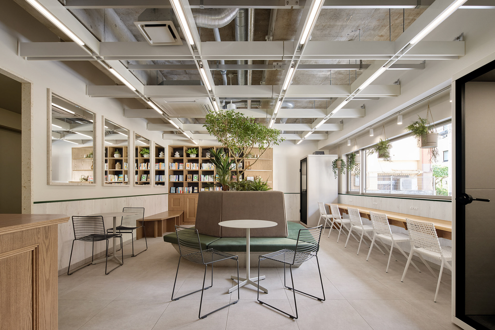
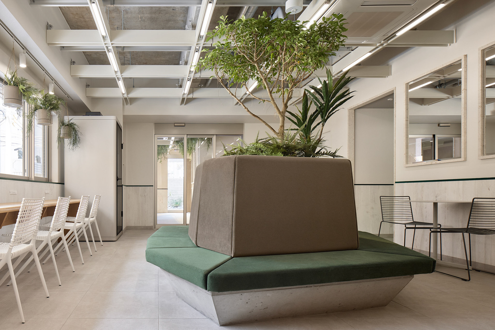
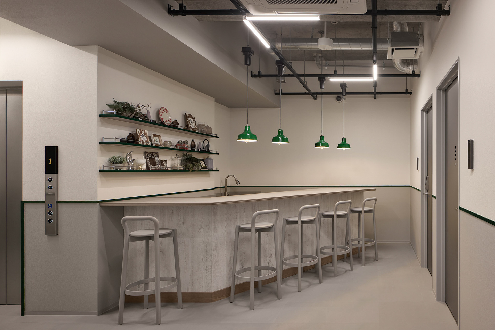
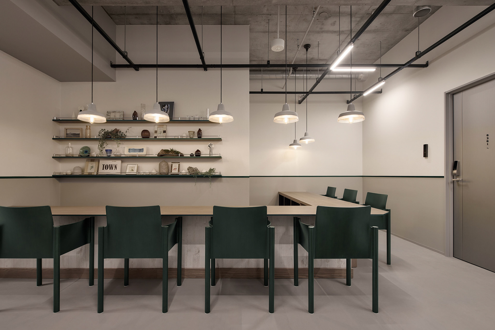
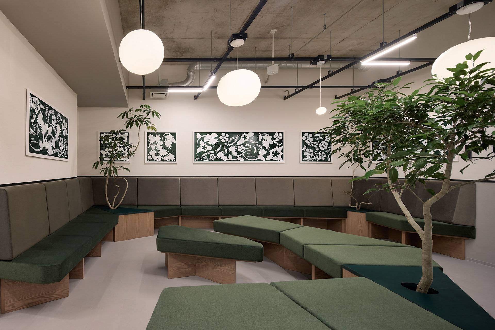
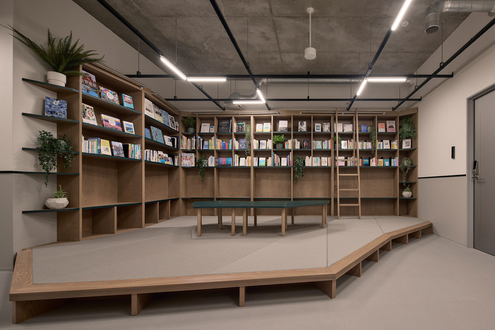

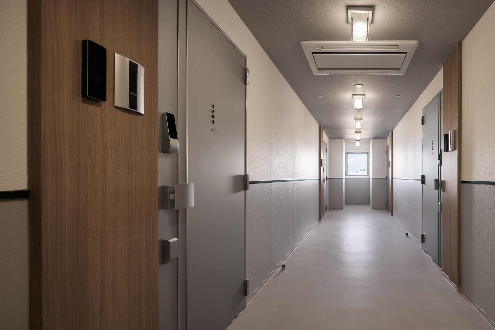
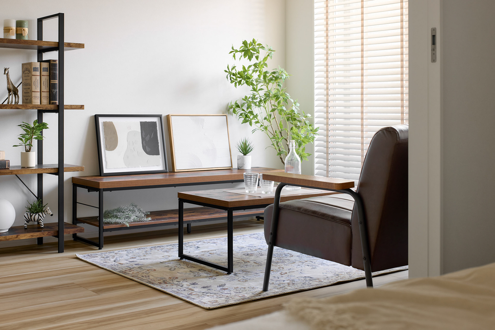
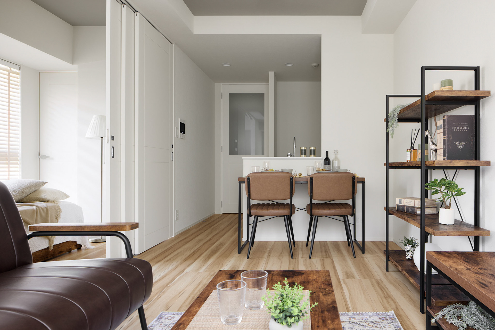
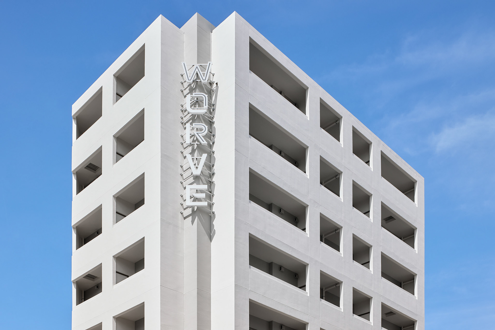
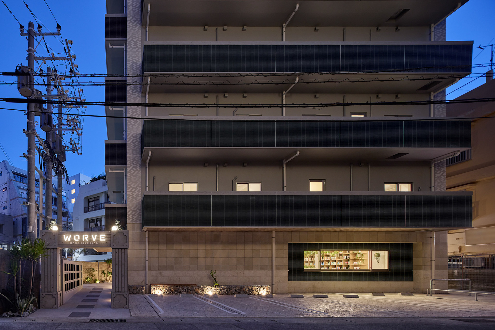
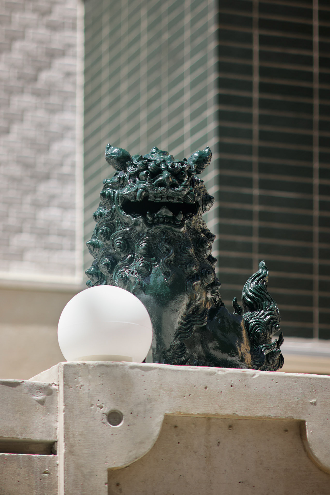
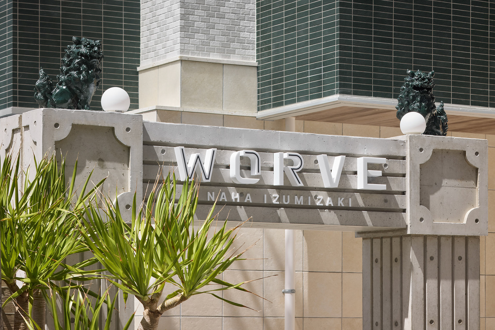
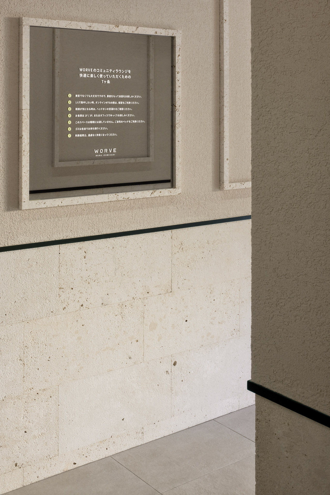

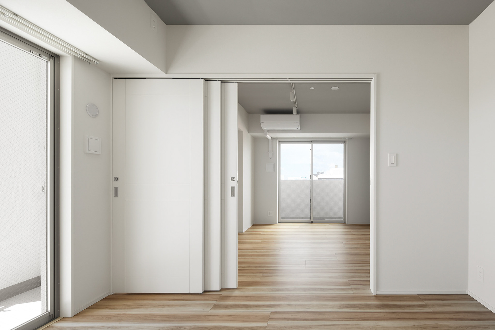
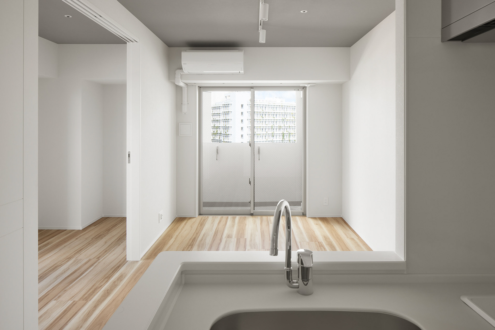
働くことと住まうことをシームレスに融合させた、長谷工不動産のハイブリッドマンション「WORVE」の空間デザインを担当しました。 リモートワークやワーケーションなど、多様な働き方が当たり前になった現代に寄り添う、新しい住まいのかたちです。 那覇では、各階に異なる機能を持つコミュニティラウンジを設け、その周囲にスモールオフィスを配置。 外部ゲストとの打合せ、オンラインMTG、カウンターでコーヒーを淹れる時間、みんなで食事を囲むひととき、ソファでの作業、琉球畳に座って誰かのシェアした本を読む──日常と仕事がほどよく混ざり合う、多様なシーンが生まれる場になっています。 コンシェルジュも常駐し、入居者同士をつなげる役割も担います。 デザインは沖縄らしさを丁寧に取り入れました。 琉球石灰岩は磨き方を3種類に分けて素材の表情を引き出し、天井は琉球絣をモチーフに構成。 さらにオリジナル形状の琉球畳をデザインし、シーサーは表情と佇まいにこだわって職人さんに特注制作を依頼しています。 Photo: ©︎ Nacása & Partners Inc. FUTA Moriishi I designed the interior spaces for WORVE, a hybrid residential concept developed by Haseko Real Estate that seamlessly integrates living and working. As remote work and workations become increasingly common, the residence is designed to support a wide spectrum of contemporary workstyles. In Naha, each floor features a uniquely programmed community lounge surrounded by small offices. The spaces support a variety of activities—from meetings with external guests and online conferences, to brewing coffee at the counter, sharing meals, working on the sofa, or relaxing on Ryukyu tatami while reading books shared by other residents. A dedicated concierge further enriches the community by helping residents connect with one another. Local materials and cultural motifs are woven into the design. Ryukyu limestone is finished in three different textures to reveal its natural character, while the ceiling incorporates a pattern inspired by traditional Ryukyu kasuri textiles. Custom-designed Ryukyu tatami and a specially commissioned Shisa statue—crafted to reflect my particular vision for its expression and posture—complete the narrative.