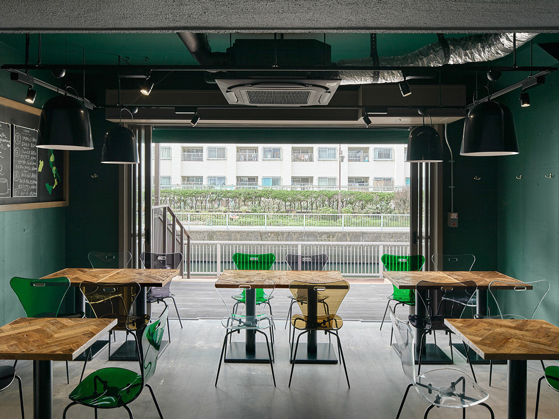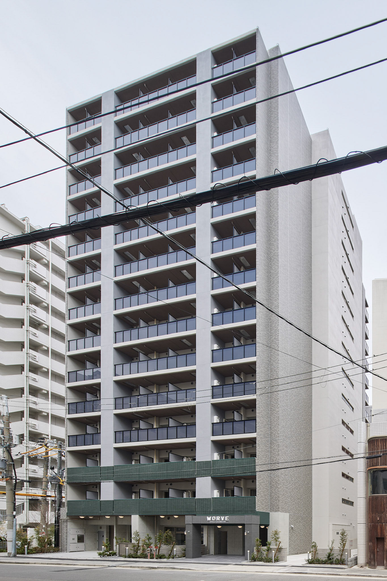
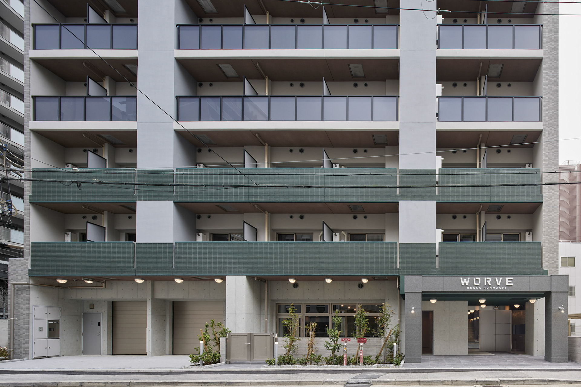
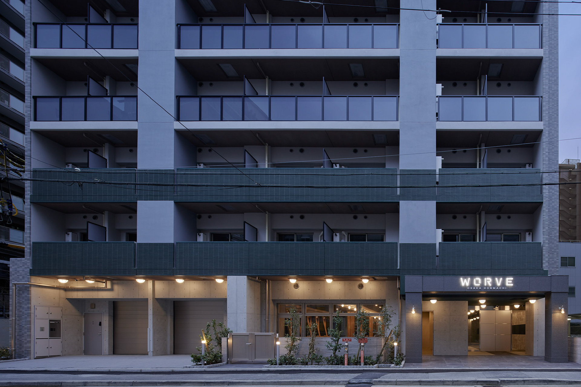
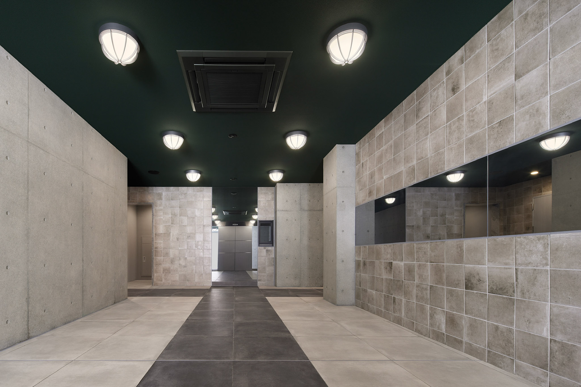
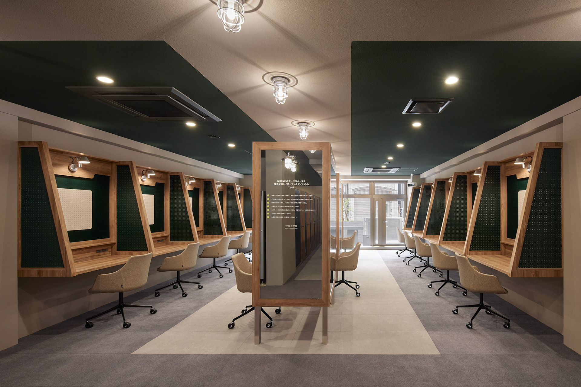
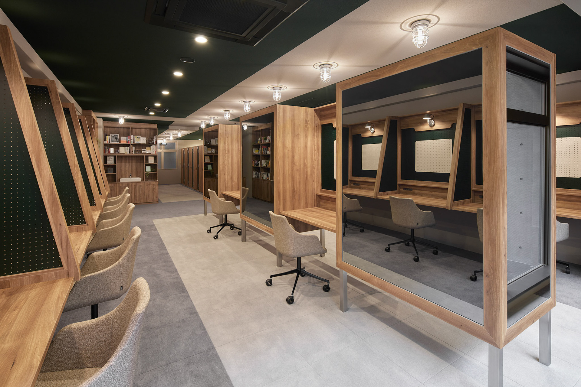
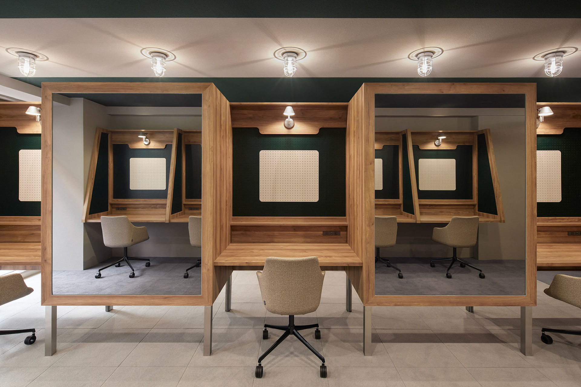
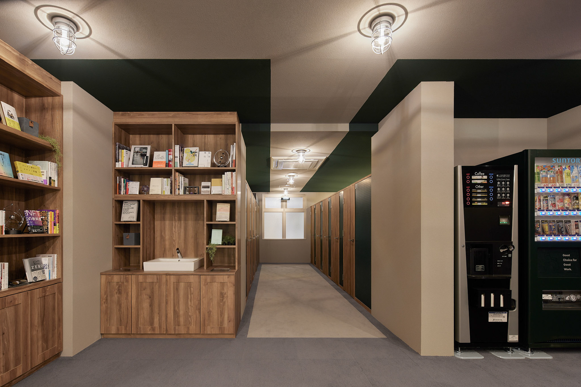
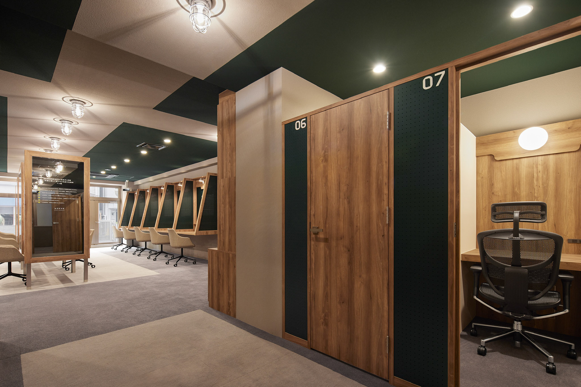
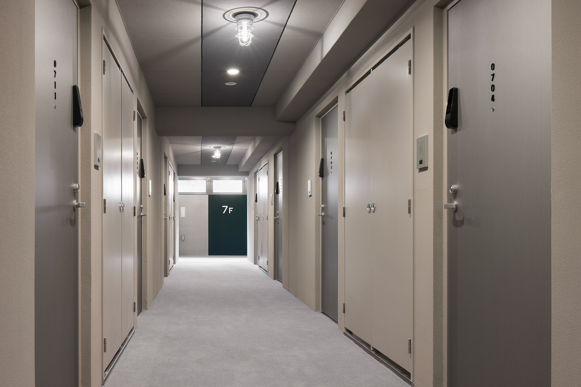
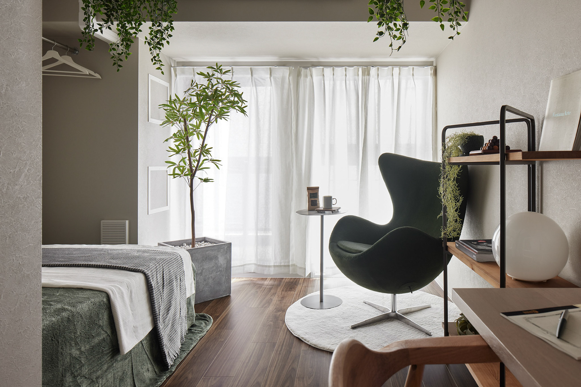
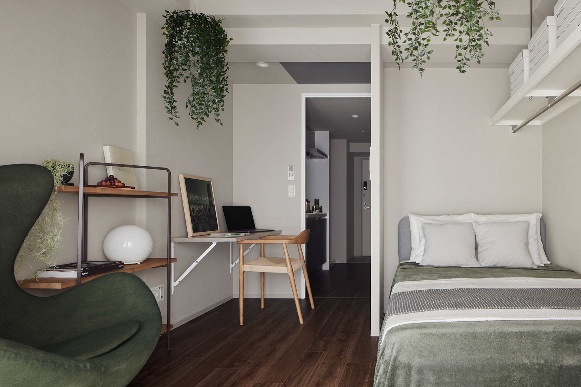
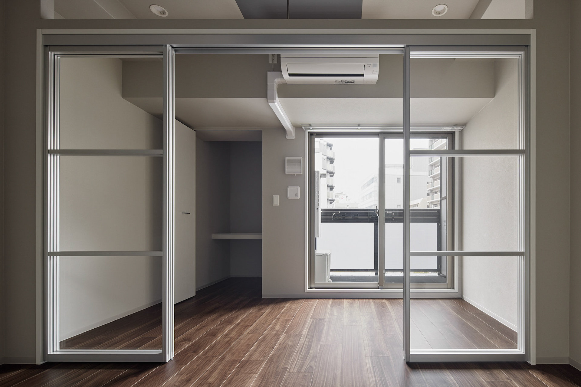
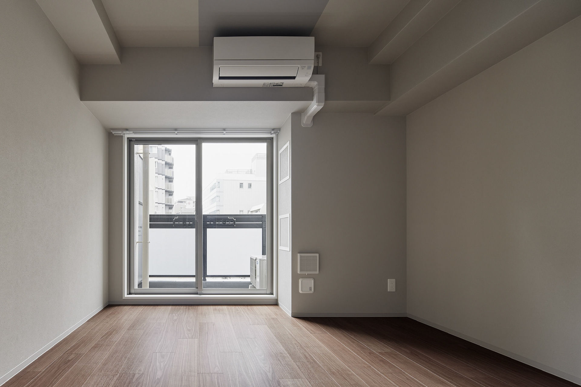
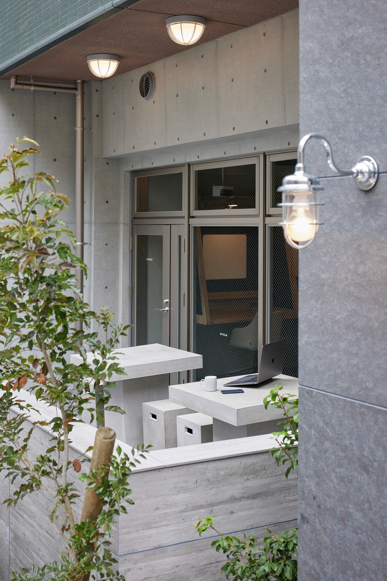
長谷工不動産が開発するハイブリッドマンション「WORVE」の空間デザインを担当した。 本物件は大阪本町に位置し、働くことと住まうことを一体的に捉える新しい居住モデルを志向している。 デザインテーマは水都大阪を参照し、水辺の光環境を想起させるマリンライト、反射を取り込むミラー、流れの連続性を意識した天井意匠によって構成している。 リモートワークやワーケーションに代表される柔軟な働き方が普及する中、共用部には高機能チェアを備えたワークスペースを設置し、長時間の個人作業に耐えうる環境を整備した。 オンライン会議に対応できる防音ブースや、集中作業に適した個室を計画することで、用途に応じたワークモードの切り替えを可能にしている。 さらに、屋外ラウンジを併設し、開放的な環境で気分転換を図りながらも作業が継続できるようにした。 これらの空間構成により、居住者が日常生活と業務活動を無理なく行き来できる、多様な働き方に対応した居住環境が実現している。 Photo: ©︎ Nacása and Partners Inc. FUTA Moriishi I designed the spatial environment for WORVE, a hybrid residential concept developed by Haseko Real Estate that integrates living and working within a single residential framework. Located in Honmachi, Osaka, the project draws upon the city’s identity as a historic water metropolis. The design incorporates marine-style lighting fixtures, reflective surfaces that capture and diffuse light, and a ceiling composition referencing the linear flow of rivers, creating a spatial narrative grounded in the local context. As flexible workstyles such as remote work and workations have become increasingly common, the building provides a range of shared work settings to support residents’ diverse needs. The common areas include workspaces equipped with high-performance task chairs for extended individual work. Sound-controlled booths accommodate online meetings, while dedicated focus rooms enable uninterrupted concentration. An outdoor lounge offers an alternative environment that allows residents to work while refreshing their mental state. Through this multi-layered program, the residence enables seamless transitions between daily living and work activities, forming a living environment that responds effectively to contemporary patterns of working from home.