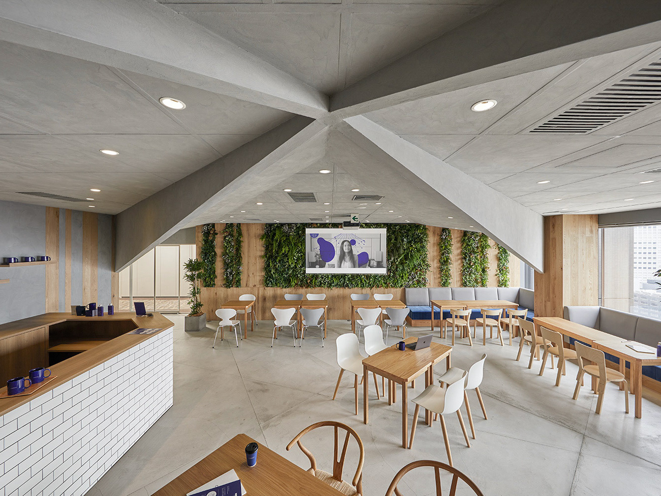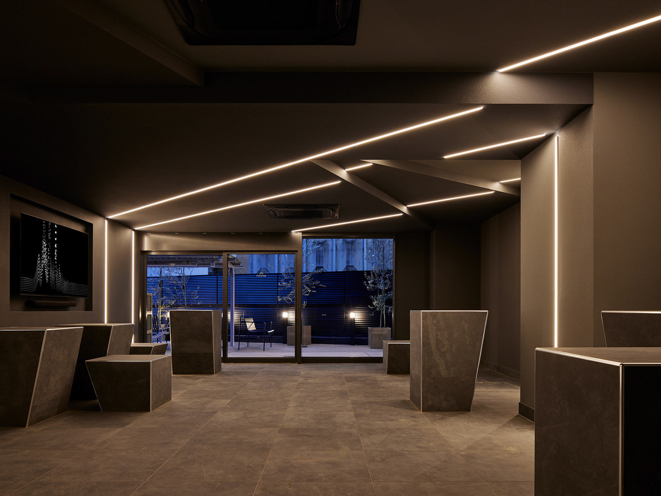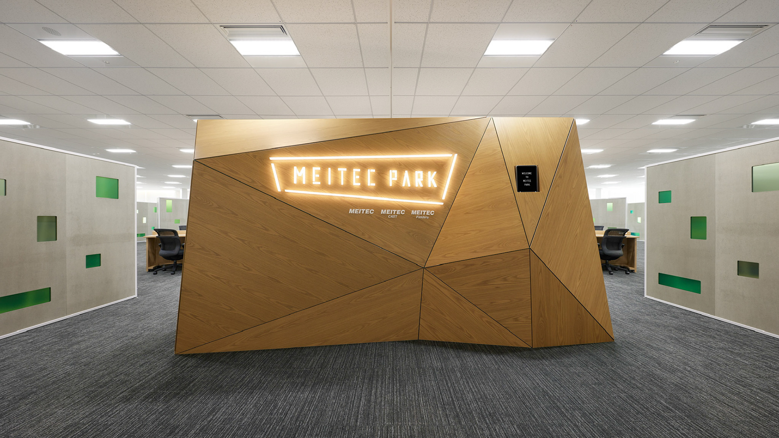
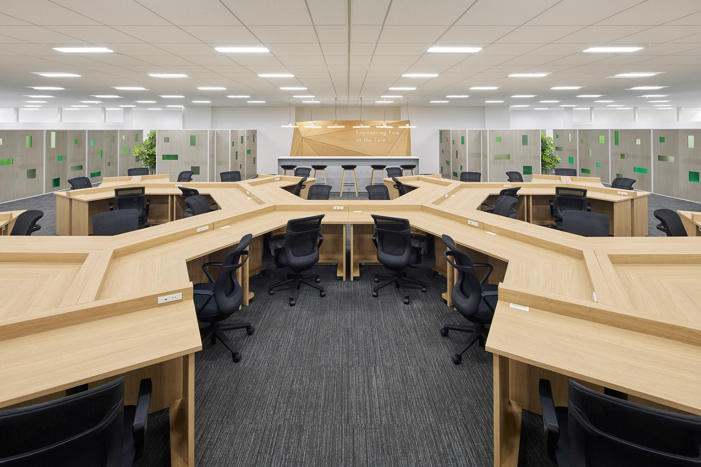
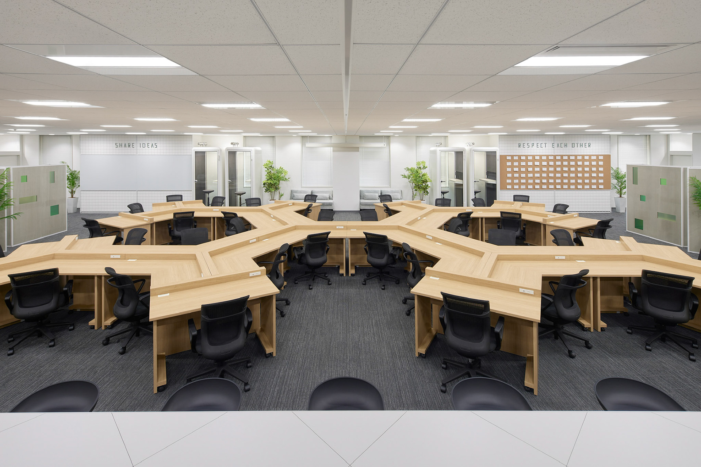
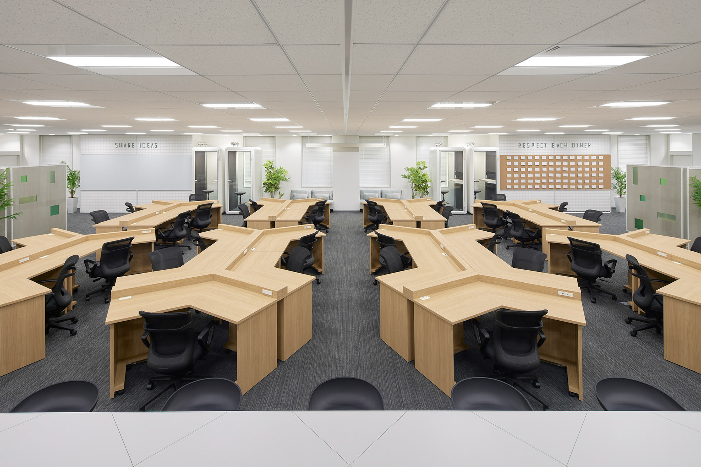
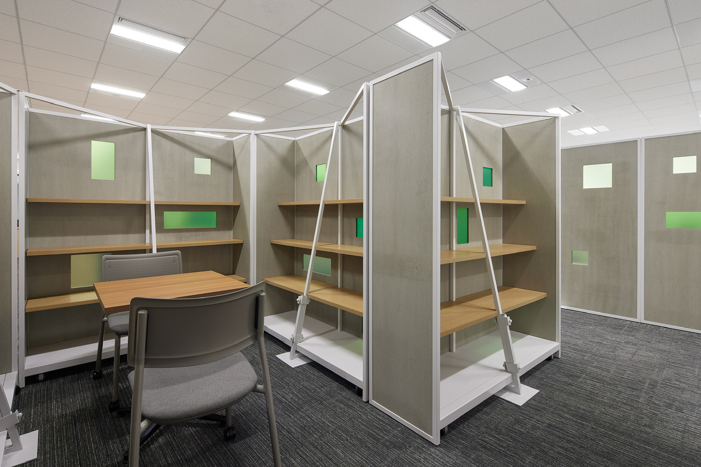
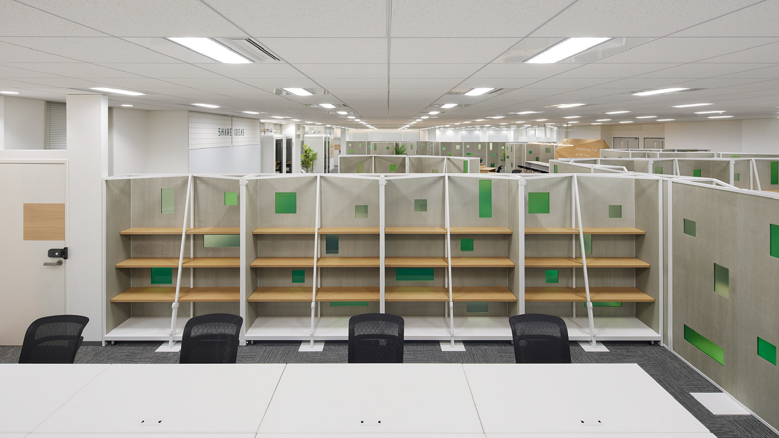
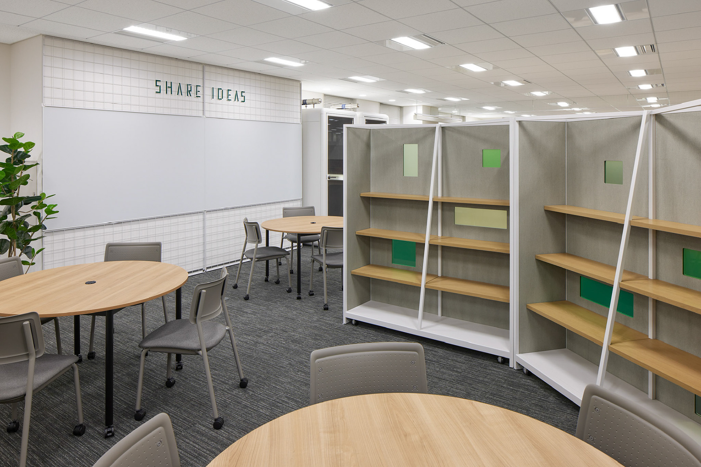
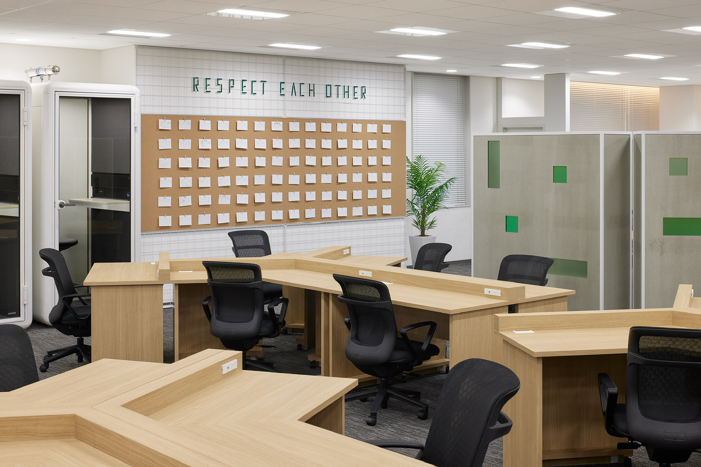
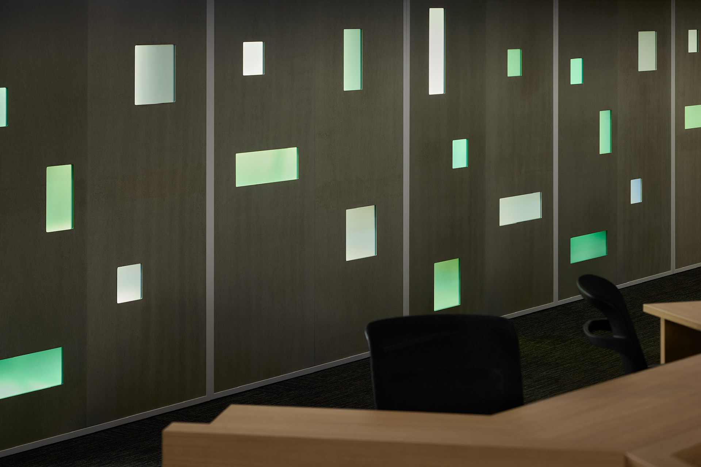
MEITEC 尼崎 ものづくり分野のエンジニア派遣事業を展開する MEITEC の関西拠点オフィスの設計デザインを担当した。 四つの事業所の機能を統合するとともに、多様なイベントや業務形態に対応するため、可変性を重視したワークプレイスとして計画している。 中心となるフリーアドレス席は、用途や参加人数に応じて容易にレイアウト変更が可能な仕様とし、柔軟なオフィス運用を支える基盤として位置づけた。 空間を仕切る壁はほとんどを可動式の棚として設計し、収納機能と間仕切り機能を兼ね備えつつ、光がランダムに抜ける構成とすることで圧迫感を軽減し、視覚的な連続性を確保している。 さらに、社内コミュニケーションを促進するためにカウンターやコミュニティボードを配置し、偶発的な交流が生まれる場の形成にも配慮した。 Photo: ©︎ Nacása and Partners Inc. FUTA Moriishi I designed the Kansai office for MEITEC, a company specializing in engineering staffing for the manufacturing sector. The project integrates the functions of four business units and is planned as a highly flexible workplace capable of accommodating a wide range of events and operational modes. The central free-address work area is designed for effortless reconfiguration, enabling users to adjust the layout according to task, scale or activity. Most of the partitions within the space are conceived as movable shelving units that operate simultaneously as storage and spatial dividers. Their perforated and partially open composition reduces visual pressure and maintains a sense of continuity while delivering functional separation. To further support internal communication, counters and community boards are strategically placed to encourage informal interaction and facilitate knowledge exchange across teams.