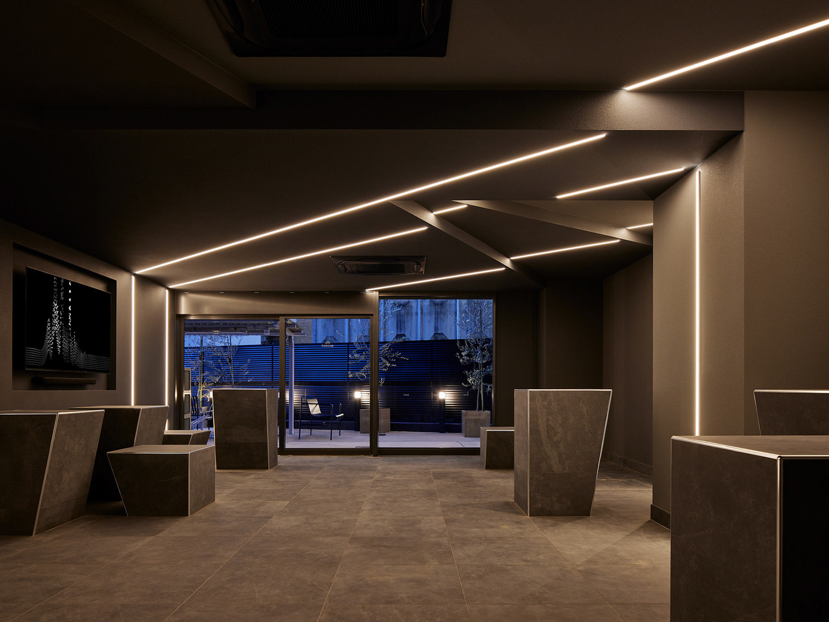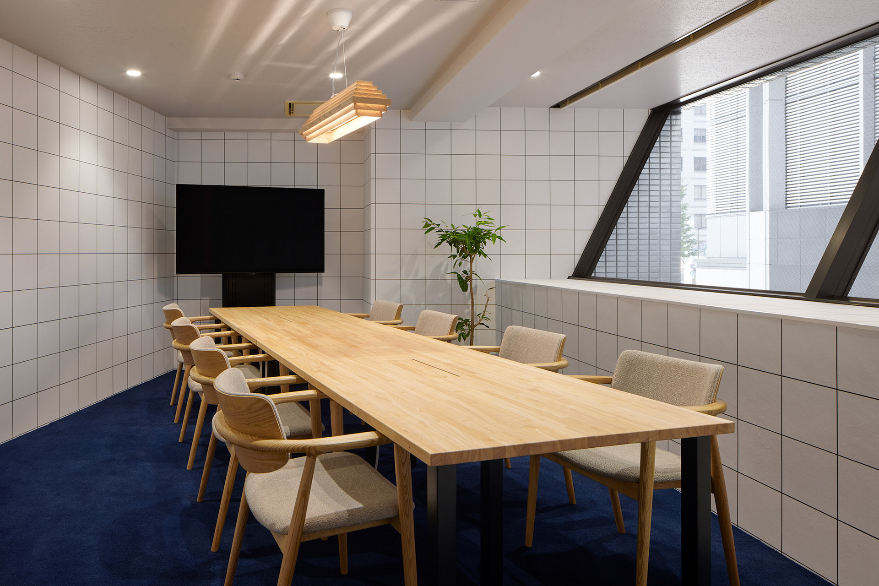
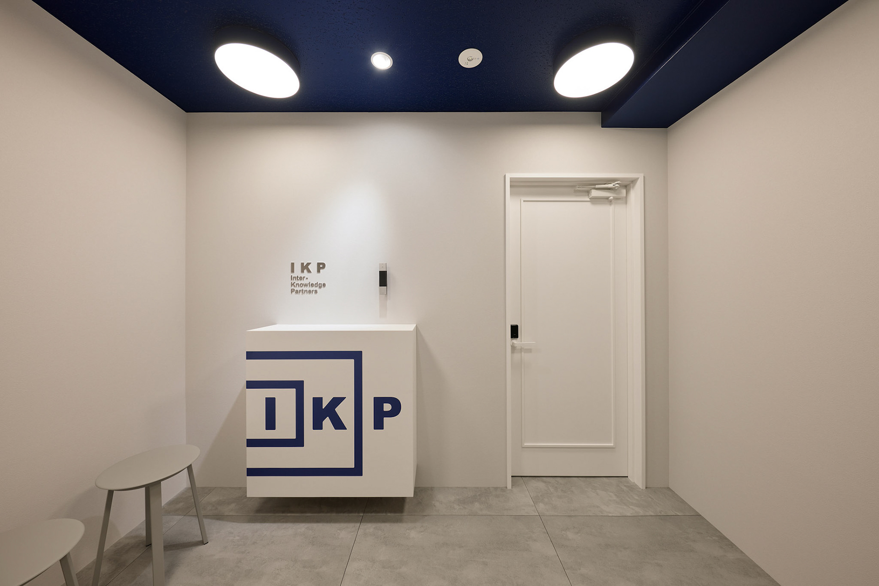
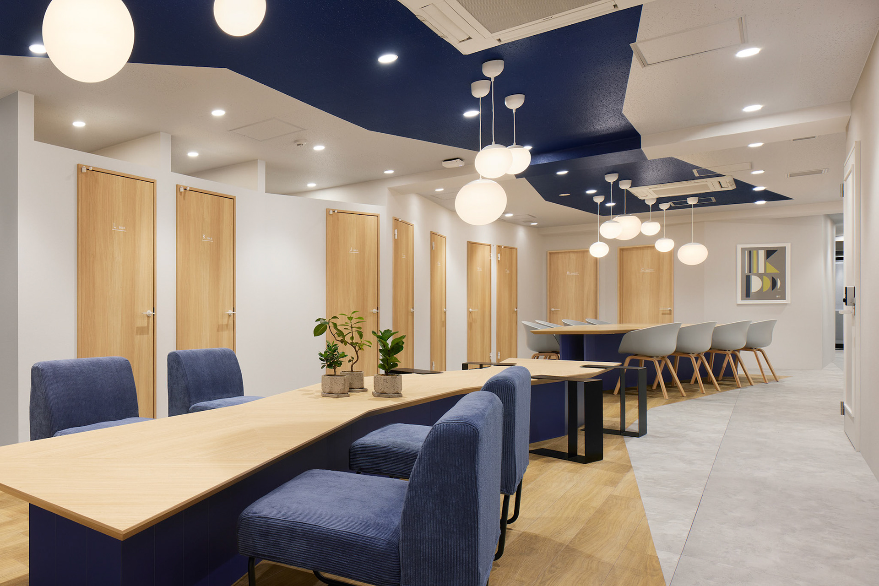
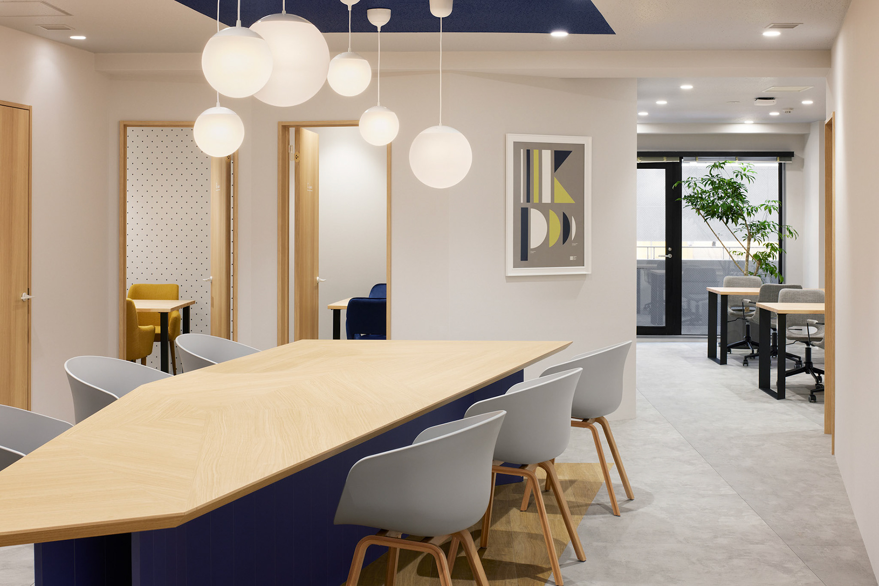
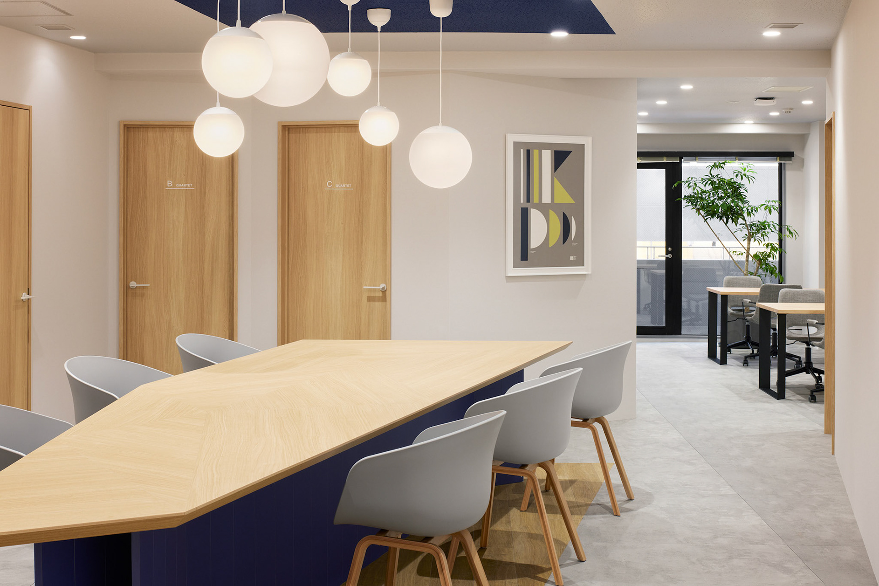
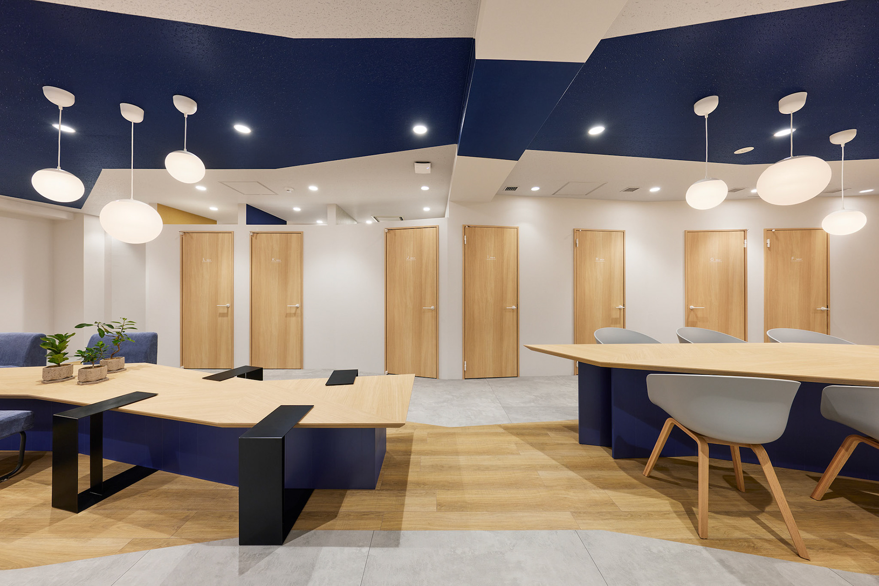
IKP税理士法人のオフィスデザインを担当した。 数字を扱う専門職としての信頼性を前提としながら、型にはまらない自由さや変化をキーワードに据え、それらを空間的エレメントとして表現することを目指した。 多角形で構成した壁面には扉を連続的に配置し、その内部には個室やミーティング室を収めている。 これらの室は防音性能を確保しつつ、多角形の形状によって単調さを避け、組織の柔軟性を象徴する構成としている。 中央には大型のベンチやテーブルを据え、個室空間とは対照的にコミュニケーションや偶発的な交流が生まれることを意図した領域を形成した。 メラミン材というフェイクウッド素材を用いているが、多角形のディテールと質感操作により、素材の印象を安価に見せない設えとしている。 ©︎Nacasa and Partners Inc. FUTA Moriishi I designed the office for IKP Tax Corporation, translating the firm’s dual identity—precision and reliability on one hand, and adaptability and openness on the other—into spatial form. While grounded in the trust required of a profession that handles numerical and financial data, the design introduces elements that express flexibility and the capacity for change. Along a faceted wall, a series of polygonal doors leads to private rooms and meeting spaces, each engineered with sound insulation. The geometric articulation avoids monotony and serves as a metaphor for the organization’s dynamic and multifaceted approach. At the center of the office, a large bench and communal table create a contrasting zone that encourages interaction and informal communication. Although melamine, a faux-wood material, is used for these elements, the polygonal detailing elevates the expression so that the material retains a sense of refinement rather than appearing inexpensive.