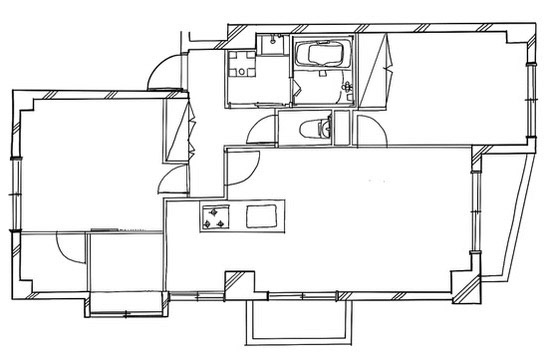
Before
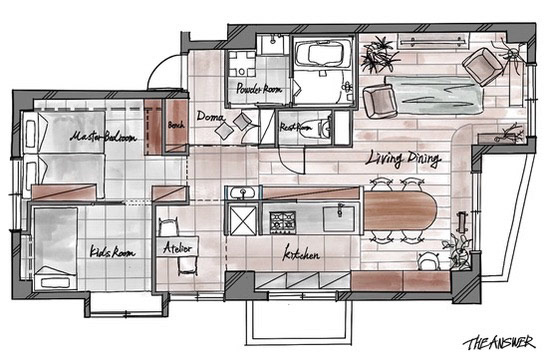
After
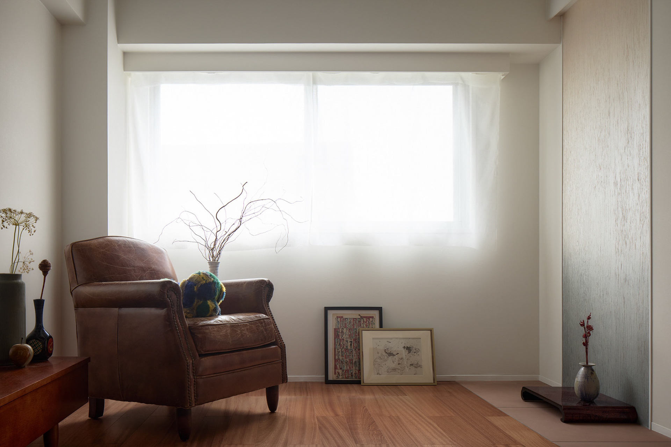
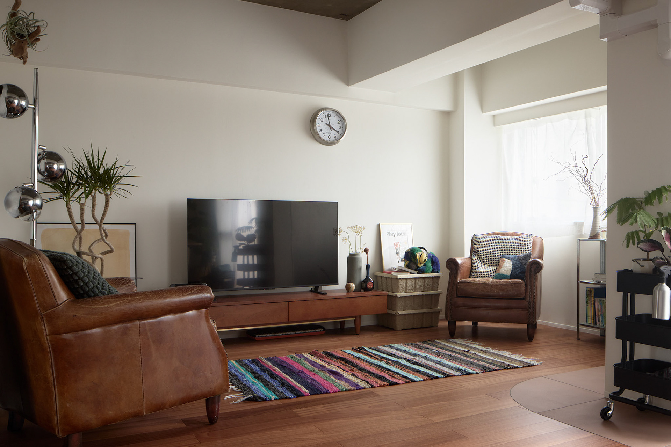
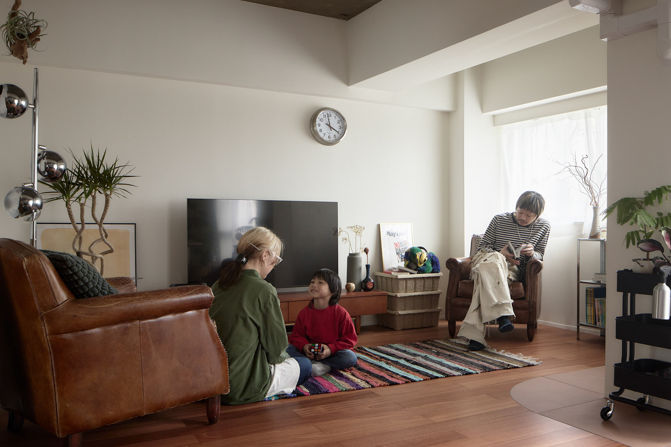
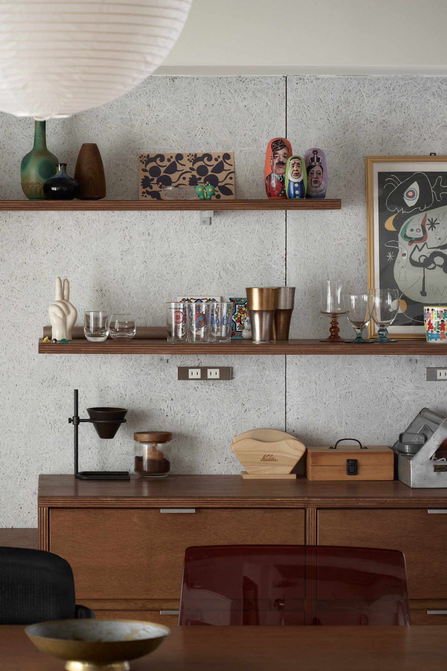
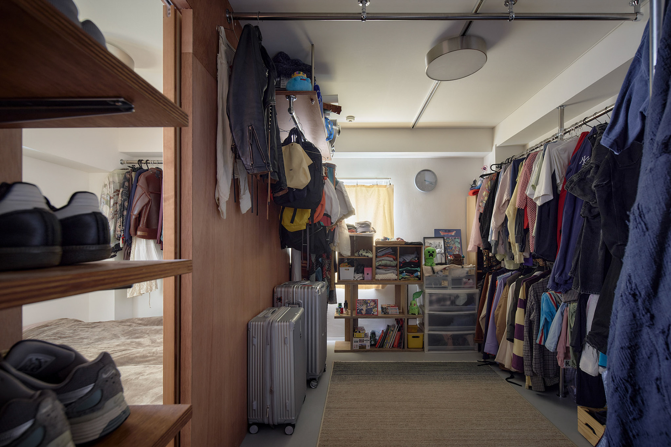
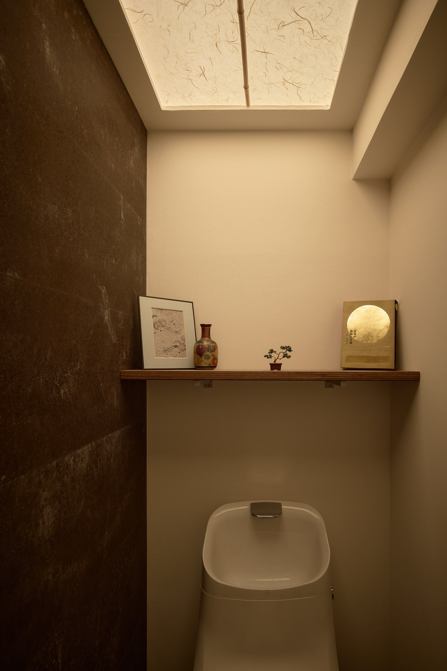
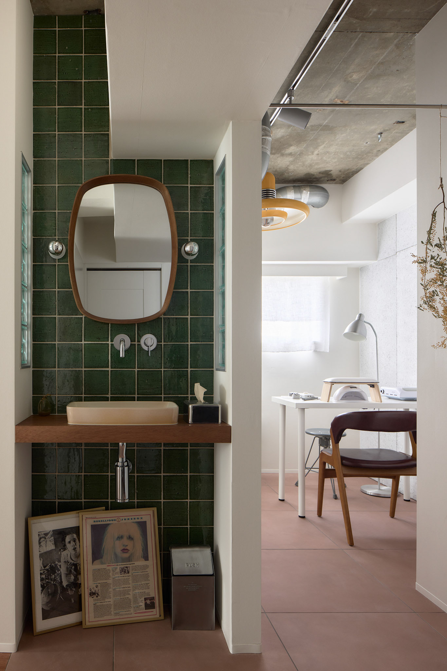
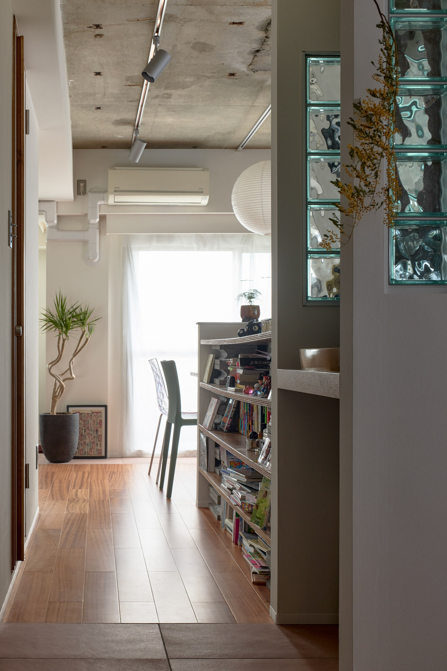
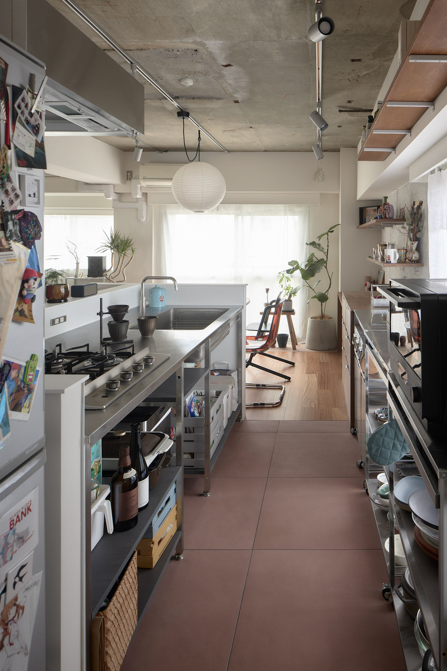
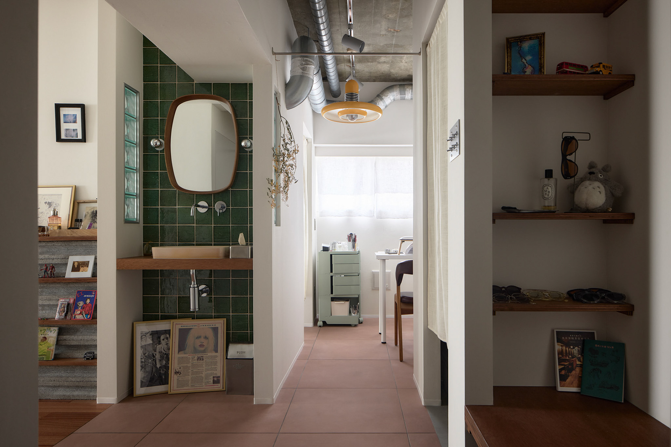
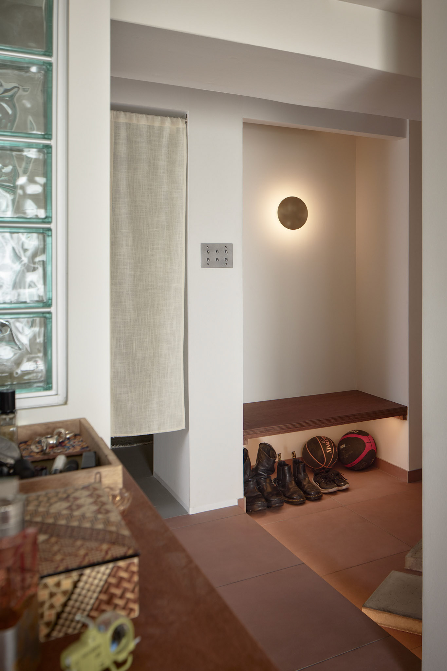
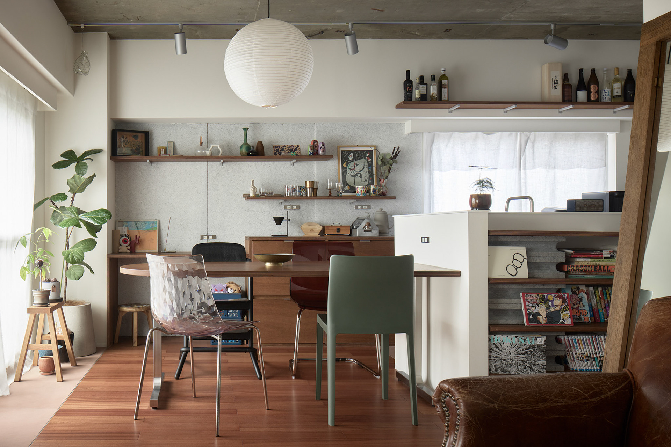
神奈川県にある築46年のマンションを、家族の暮らしに寄り添う住まいへとリノベーションした。 62.45㎡という限られた空間の中で目指したのは、「好きなものに囲まれ、人を招きたくなる家」。ネイリストである奥様のアトリエ機能を確保しながら、料理好きなご主人が友人たちと食卓を囲み、子どもの気配も感じられる。そんな“暮らしと仕事と趣味と遊び”がゆるやかにつながる住まいを計画した。 玄関は土間を広げ、ベンチを兼ねたヌックスペースを設置。来客時はもちろん、お風呂上がりにひと息つける場所にもなっている。床にはコンクリート平板を飛び石のように配置し、洗面や浴室へと続く動線に少し外のような感覚を持たせた。玄関からアトリエへとつながる床にはテラコッタタイルを採用し、住まいの中にありながら、どこか外のような空気感をつくっている。 家の中心となるキッチンは、ぐるりと回遊できるレイアウト。アトリエからもダイニングからもアクセスしやすく、料理をしながら自然と会話が生まれる距離感を大切にした。造作のカップボードにはデスク機能も組み込み、子どもの様子を見守りながら家事や作業ができるようになっている。 リビングは既存の洋室を取り払い、ひと続きの大きな空間へと再構成。ただ、単純に広げるのではなく、梁や空間の凹凸によってゆるやかな境界を残し、居場所ごとの落ち着きを生んでいる。赤茶系のフローリングとテラコッタタイル、染色した木部が空間全体を温かく包み込み、窓際では床材を切り替えることでサンルームのような軽やかな雰囲気を演出した。 また、和の要素を取り入れたいという要望に応え、リビングの一角には床の間を思わせる小さな余白を設けている。壁には藍色のグラデーションが美しい手漉き和紙を貼り、静かなアクセントを加えた。 トイレは素材感を生かしながら、落ち着きのある個性的な空間に。面発光する和紙アクリルの照明が、柔らかな光を広げている。 寝室はメンテナンス性と費用を考慮し既存床の上から塩ビタイルで仕上げた。洋服好きな家族のために設けた大量のパイプハンガーには日常の服が並び、その景色自体がまるでショップのディスプレイのように空間を彩っている。 Photo: ©︎ Nacása & Partners Inc. FUTA Moriishi A forty-six-year-old apartment in Kanagawa was renovated into a home designed around the lifestyle of a young family. Within the limited footprint of 62.45 square meters, the project aimed to create “a home filled with the things they love — a place that naturally invites people in.” The layout was planned to support the wife’s nail atelier while allowing the husband, who enjoys cooking, to gather friends around the table without losing the sense of connection to their child. The result is a home where living, working, hobbies, and play gently overlap. The entrance area was expanded into a doma-style space with a built-in nook bench that functions both as a welcoming area for guests and a place to pause after bathing. Concrete stepping slabs were arranged across the floor, creating a subtle outdoor-like transition toward the powder room and bathroom. Terracotta tiles continue from the entrance into the atelier, giving the interior a soft sense of openness, almost as if part of the outdoors had been drawn inside. At the center of the home is a circular-flow kitchen layout that can be accessed easily from both the atelier and dining area. The kitchen was designed to encourage natural communication while cooking, with close connections to the dining table and counter seating. A custom-built cupboard integrates a small desk space, allowing work and childcare to coexist naturally within daily life. The living room was reconfigured by removing an existing bedroom wall to create one continuous space. Rather than simply maximizing openness, the existing beams and irregular geometry were used to establish subtle psychological boundaries and comfortable zones within the room. Warm reddish-brown flooring, terracotta tiles, and stained wood finishes create a cohesive material palette throughout the interior. Near the windows, the flooring transitions into terracotta, giving the edge of the room the light and airy atmosphere of a sunroom. Responding to the client’s desire to incorporate Japanese sensibilities, a small alcove inspired by a traditional tokonoma was introduced into one corner of the living space. Handmade washi wallpaper with a delicate indigo gradient adds a quiet focal point to the room. The toilet space emphasizes material texture while maintaining a calm and distinctive atmosphere. Soft indirect light diffuses through illuminated washi-acrylic ceiling panels, creating a gentle ambient glow. In the bedroom, vinyl tiles were installed over the existing floor to improve maintenance efficiency while controlling costs. Since the family has a strong interest in fashion, extensive pipe hangers were incorporated throughout the room. The everyday act of hanging clothes becomes part of the interior itself, transforming the bedroom into a space reminiscent of a boutique display.