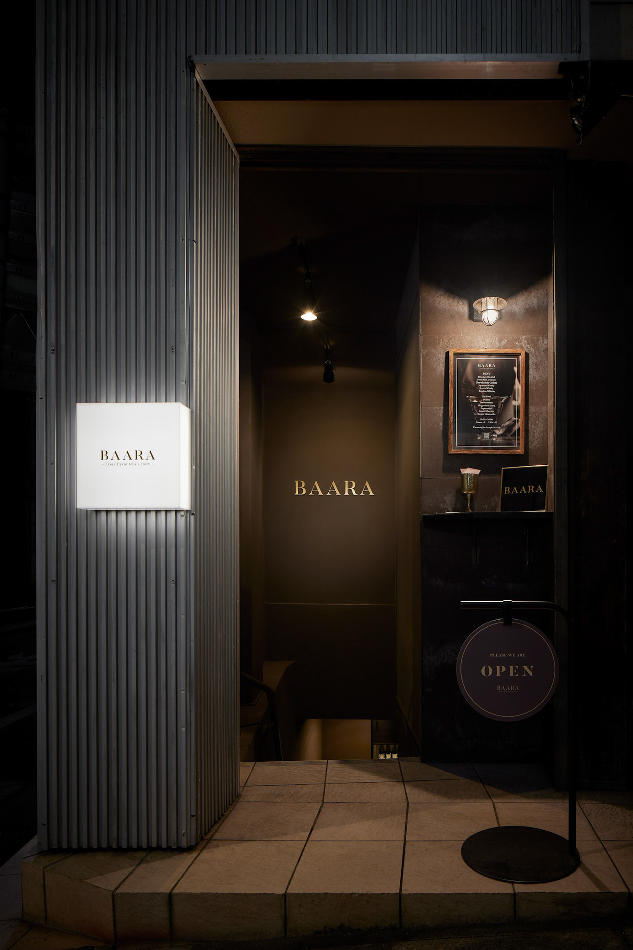
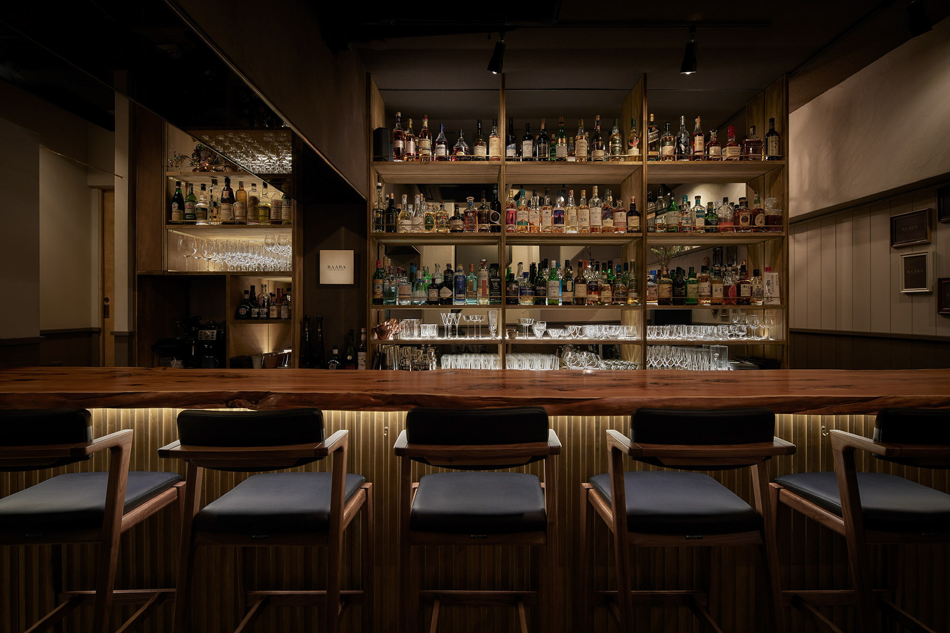

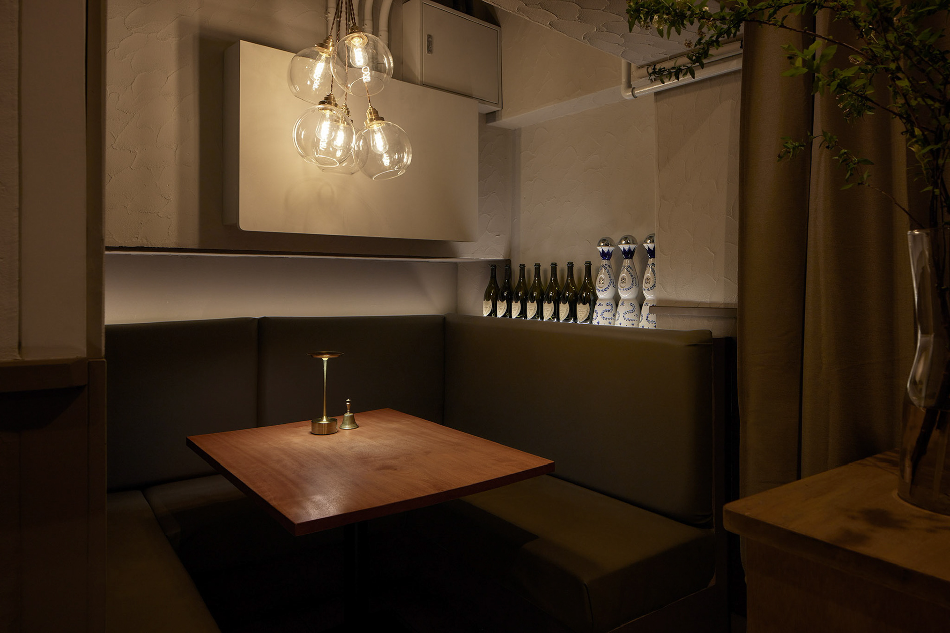
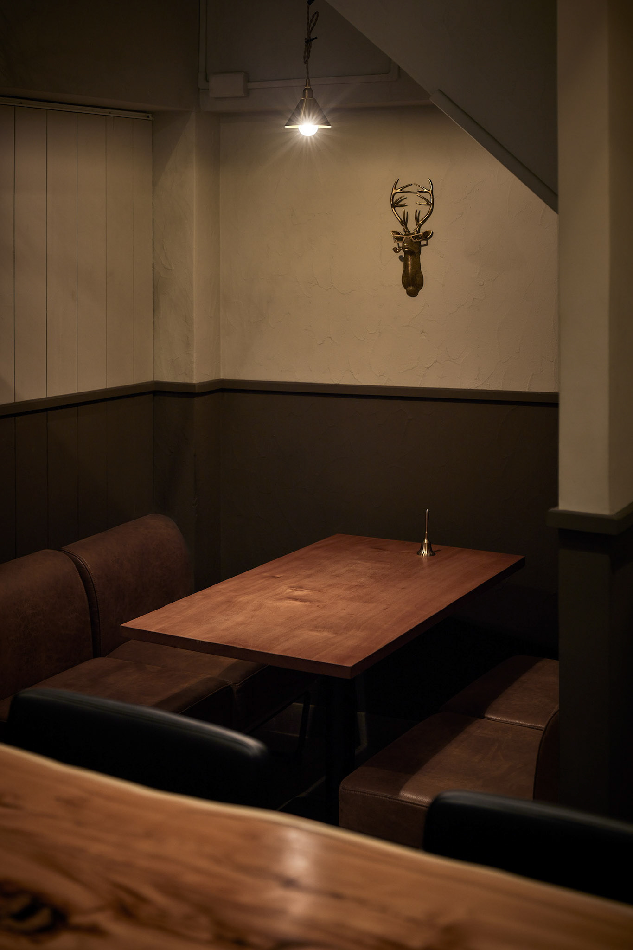
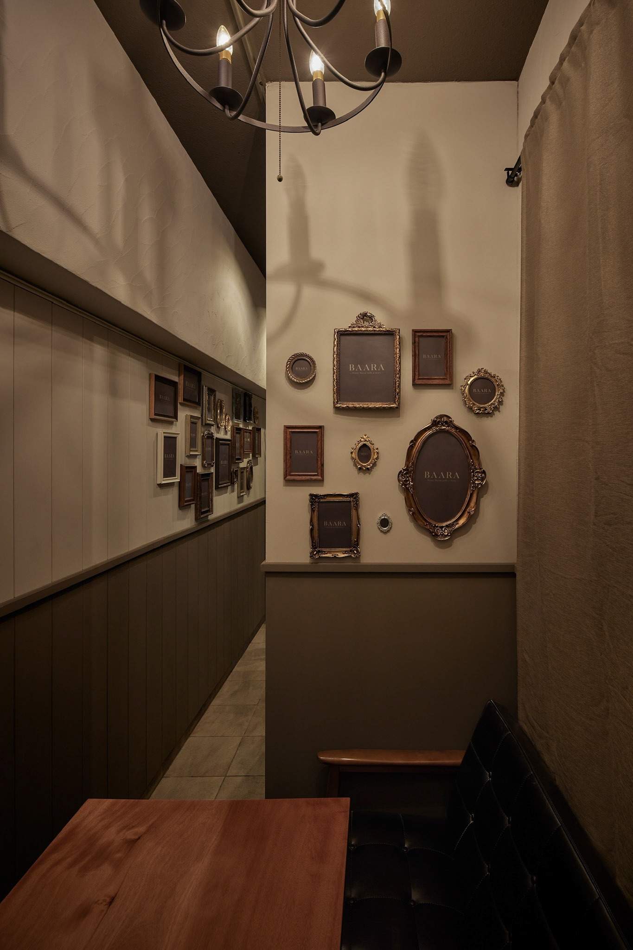
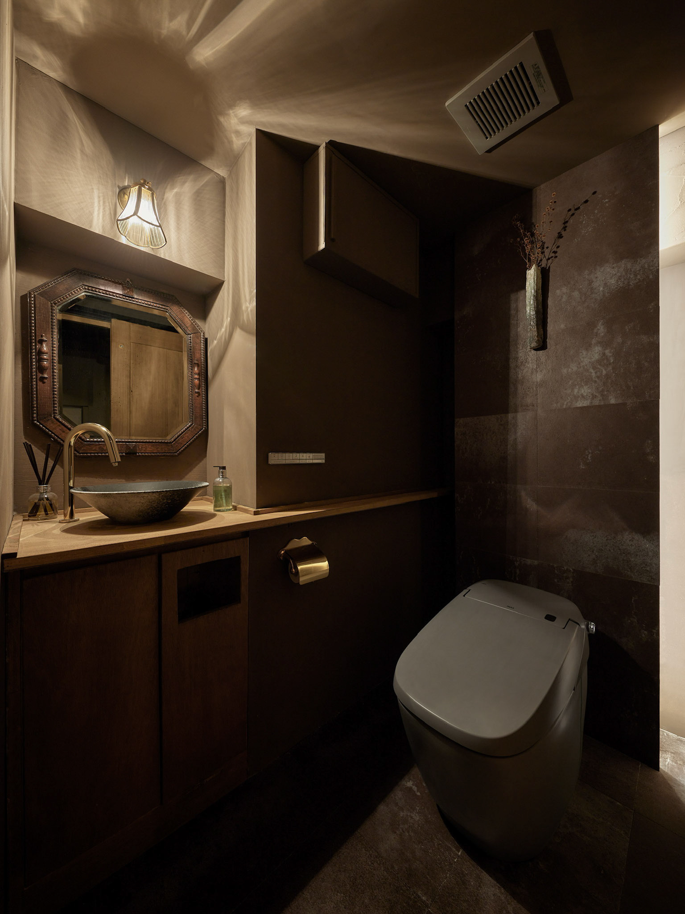
麻布十番の地下に位置する BAR「BAARA」。 業態コンセプトである「フルーツパーラー × BAR」を踏まえ、 「加工性」と「もてなし」を空間要素として再解釈し、 AUTHENTIC × VINTAGE をデザインテーマに設定した。 既存の居酒屋原状は、梁位置・壁配置が複雑で、視覚的および動線的な制約が大きかったため、ゾーニングと動線計画を再編成。 構造躯体の存在感を軽減するために、梁・壁の一部へミラー面を挿入し、反射による抜けと奥行方向の連続性を確保した。 壁面は上下 2 トーンの構成とし、下部をダークトーン、視線高さをライトトーンとすることで、 知覚的スケールの調整と空間ボリュームの拡張を図っている。 主要カウンターには 全長 4m のイチイ一枚板を採用し、素材感と質量感を空間の核として配置。 限られた床面積の中で、機能・動線・視覚的重心の最適化を実現している。 Photo: ©︎ Nacása & Partners Inc. FUTA Moriishi Located in the basement of Azabu-Juban, BAARA is a bar developed under the hybrid concept of “fruit parlor × bar,” interpreted spatially through the themes of AUTHENTIC × VINTAGE. The existing izakaya configuration presented significant spatial constraints due to irregular beam positions and complex wall layouts. The project required a complete reorganization of circulation and zoning. Mirrors were strategically integrated into key structural surfaces to mitigate the visual mass of the beams and generate a sense of continuity and depth within the compact volume. A two-tone wall composition—dark at the lower portion and lighter at eye level—was employed as an intentional perceptual device to adjust the room’s visual scale and enhance the perceived depth. The main counter utilizes a 4-meter single slab of yew, positioned as the spatial anchor and primary material statement. Through careful manipulation of proportion, sightlines, and materiality, the design establishes an efficient and coherent environment within a highly constrained existing shell.